Architect-Designed House from the 70´s with Spectacular Views in Can Furnet

Ref.  06922 - Adosado Zodiaco 2.200.000 €
  • 252 m2
  • 355 m2
  • 3
  • 4

Architect-Designed House from the 70´s with Spectacular Views in Can Furnet

2.200.000 €
  • 252 m2
  • 355 m2
  • 3
  • 4
Ref.  06922 - Adosado Zodiaco
  •  Terraced house 
  • in 
  • Santa Eulària des Riu  -  Can Furnet

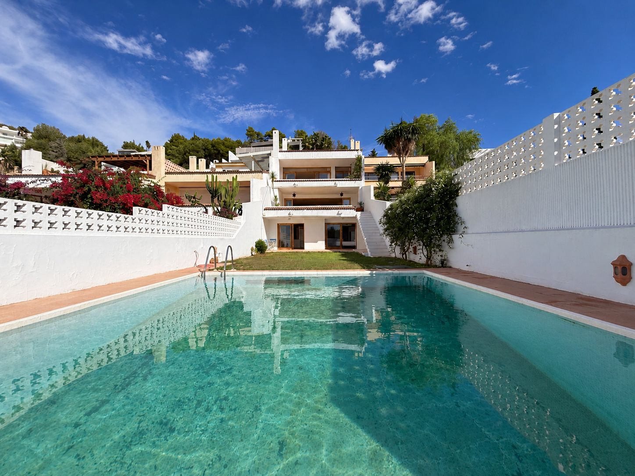
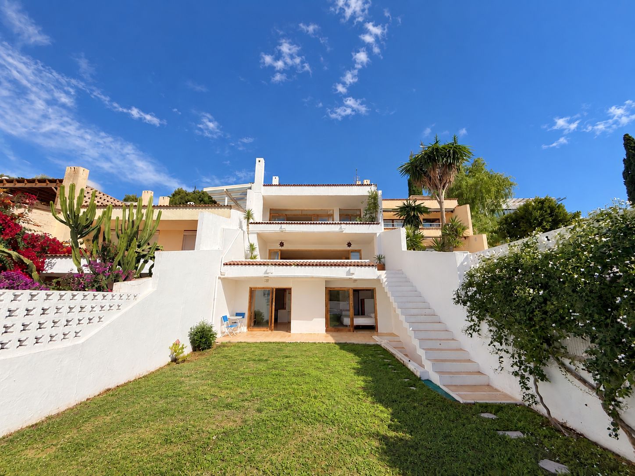
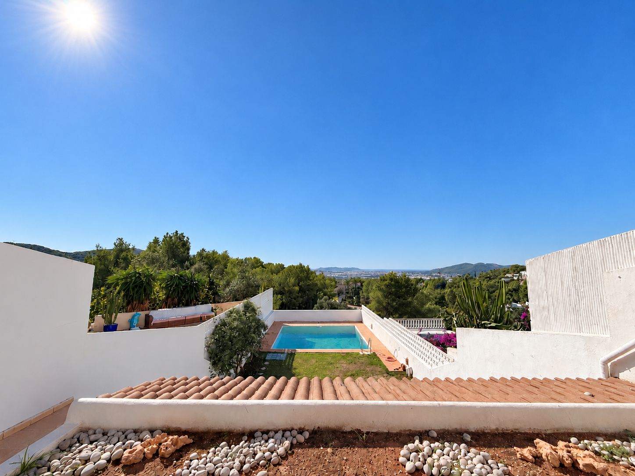
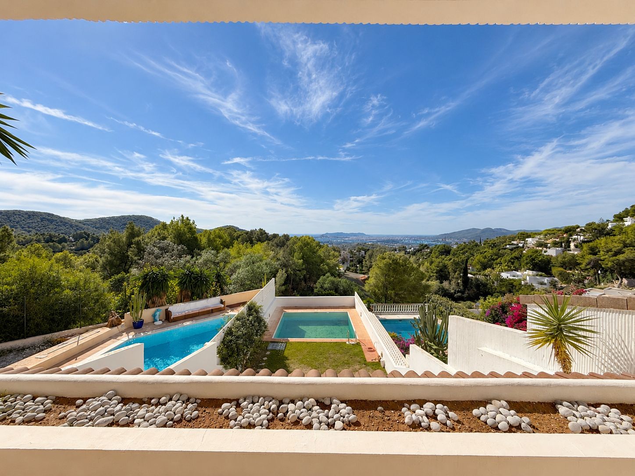
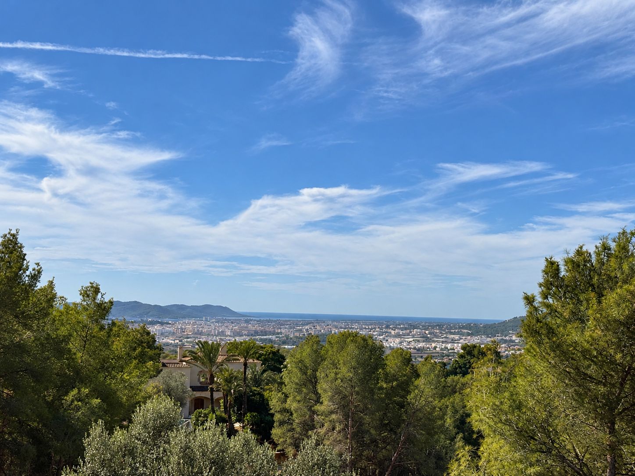
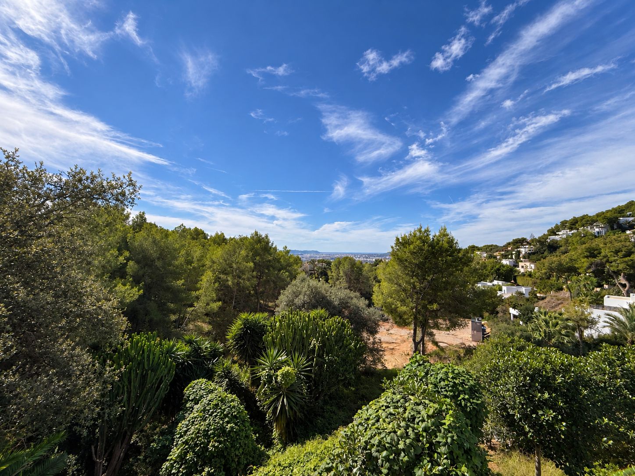
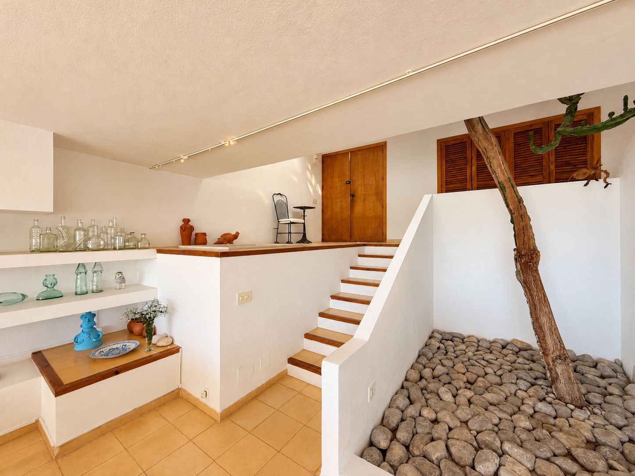
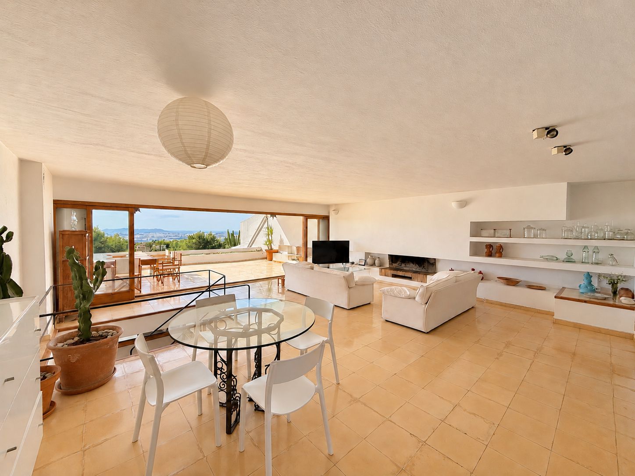
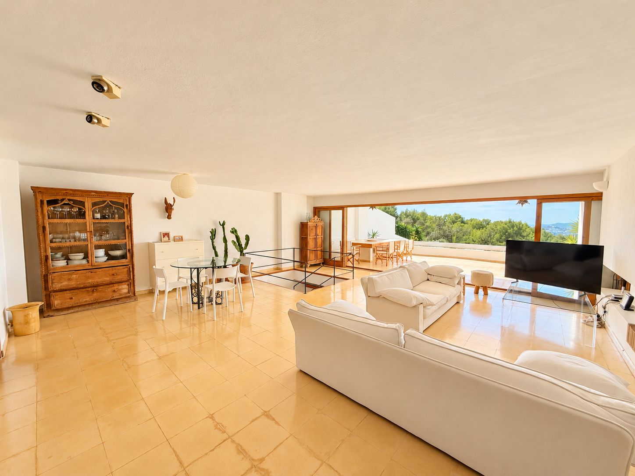
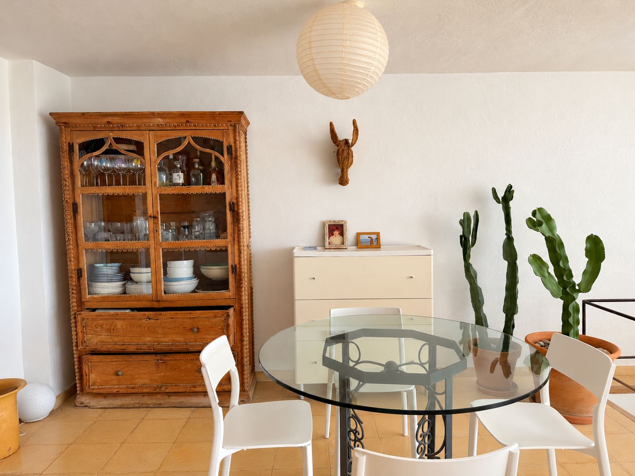
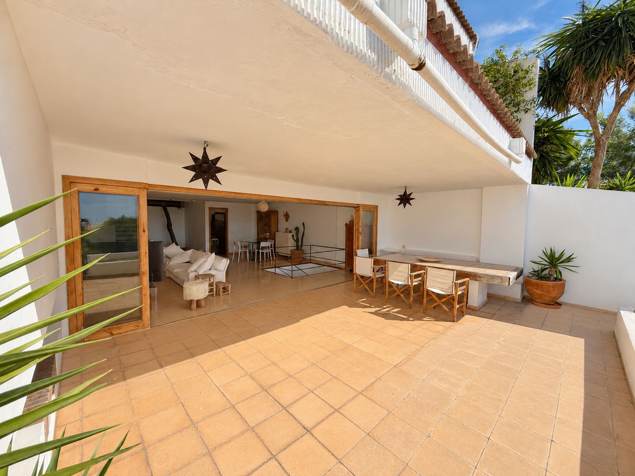
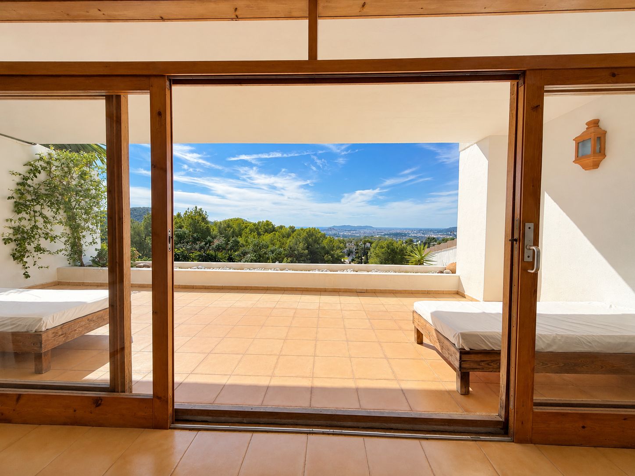
Located in one of Ibiza’s most sought-after residential areas, this architect-designed house from the 1970s retains its original architectural character. With its distinctive layout, generous windows and impressive views of Ibiza Town and the sea, the property offers an excellent opportunity for a renovation project tailored to individual tastes.

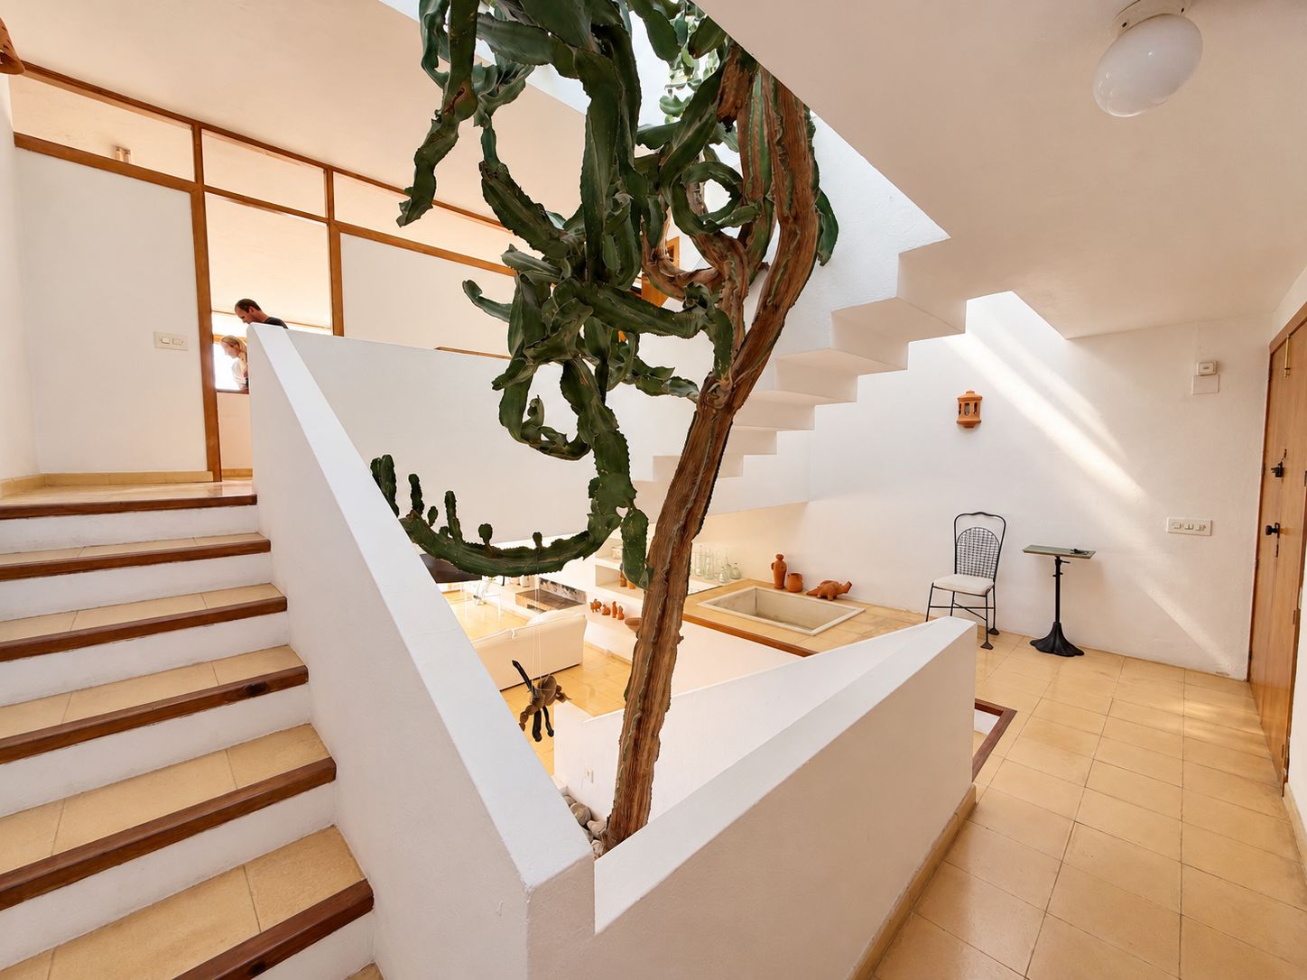
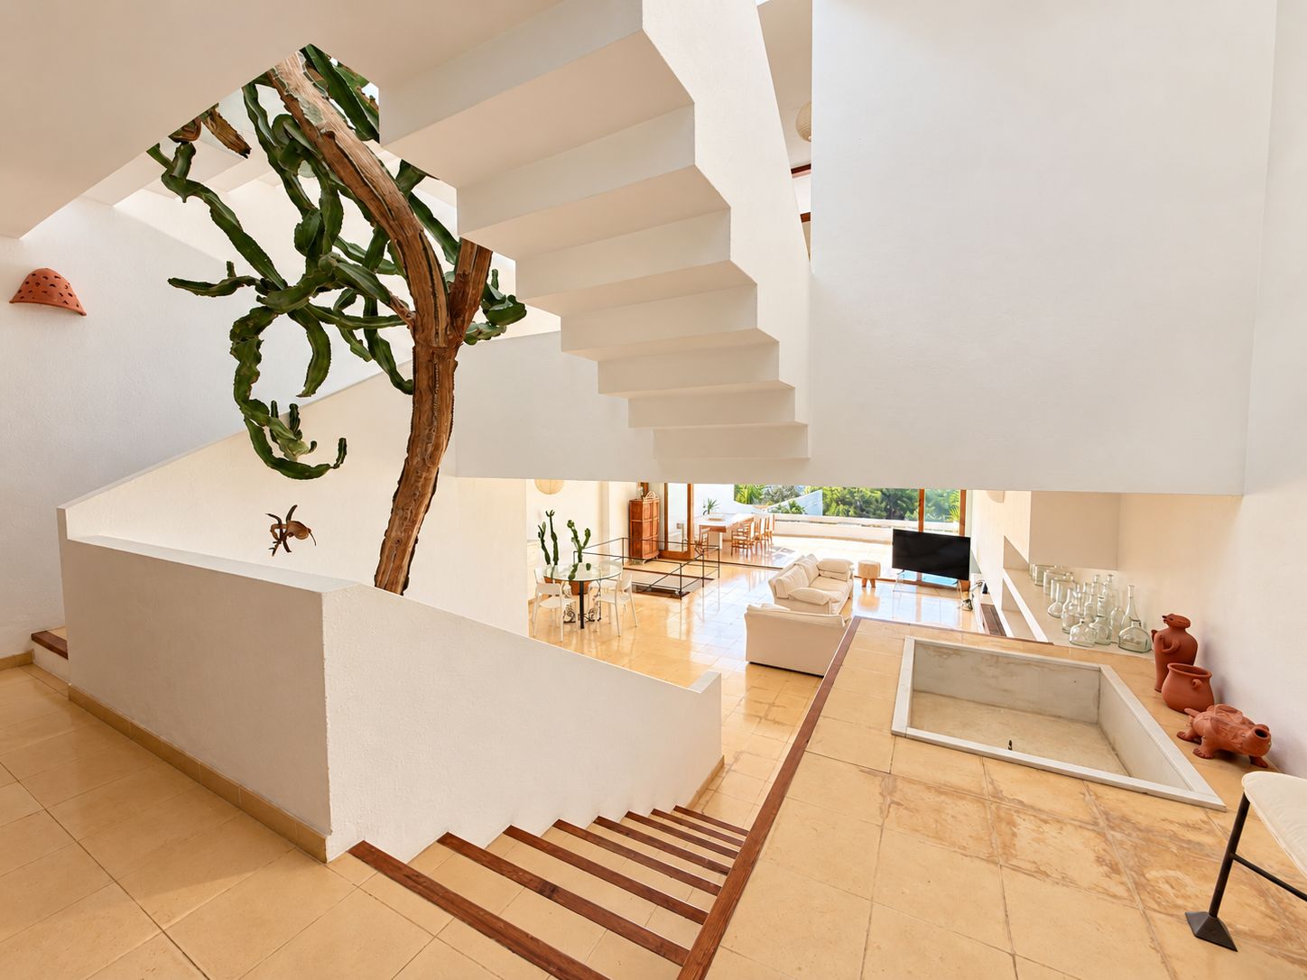
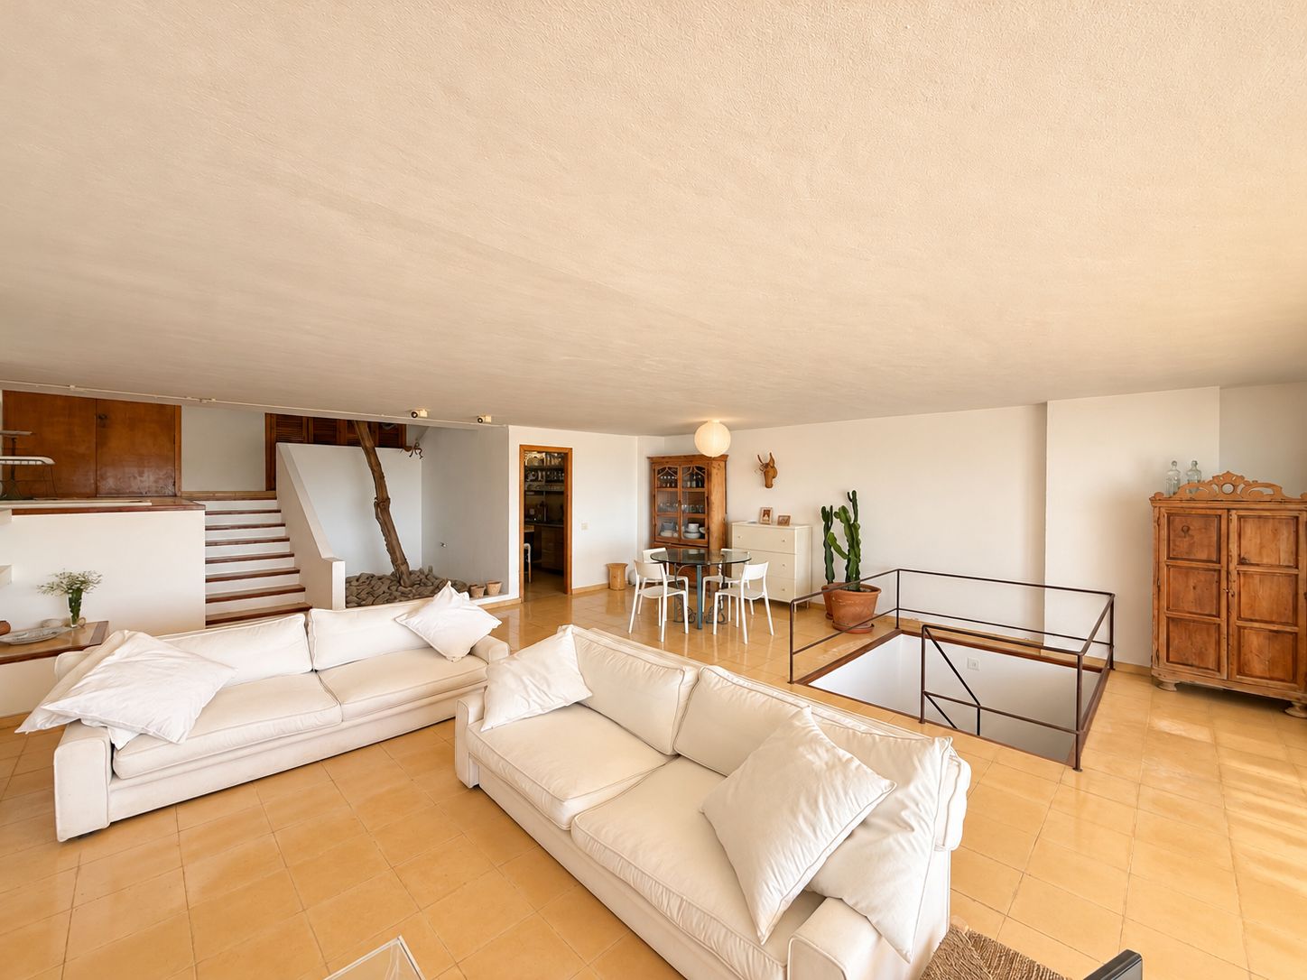
With approximately 253 m² of built area, distributed over three levels and an additional mezzanine level, the house offers spacious interiors and a variety of possibilities. It currently features three bedrooms, with the potential to create a fourth, three bathrooms and a guest toilet.

The Main Level – The Heart of the Home

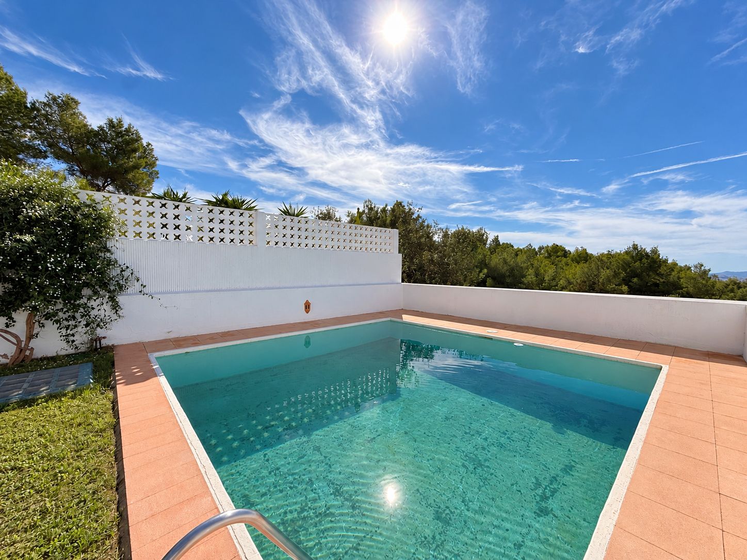
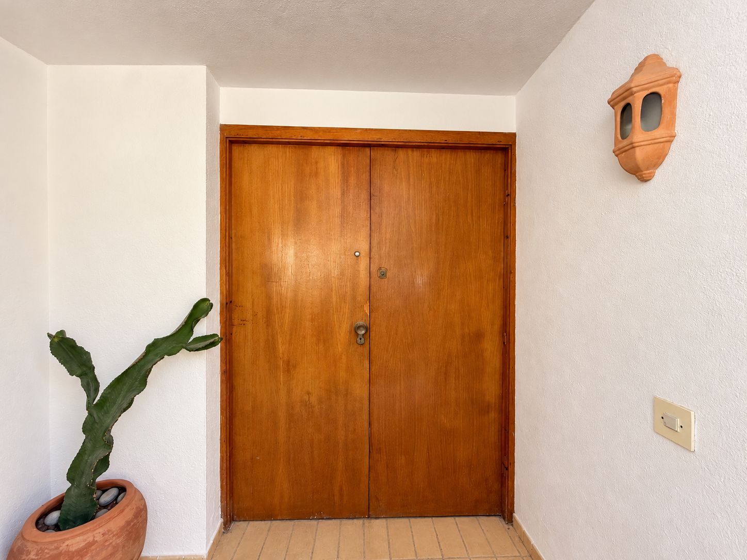
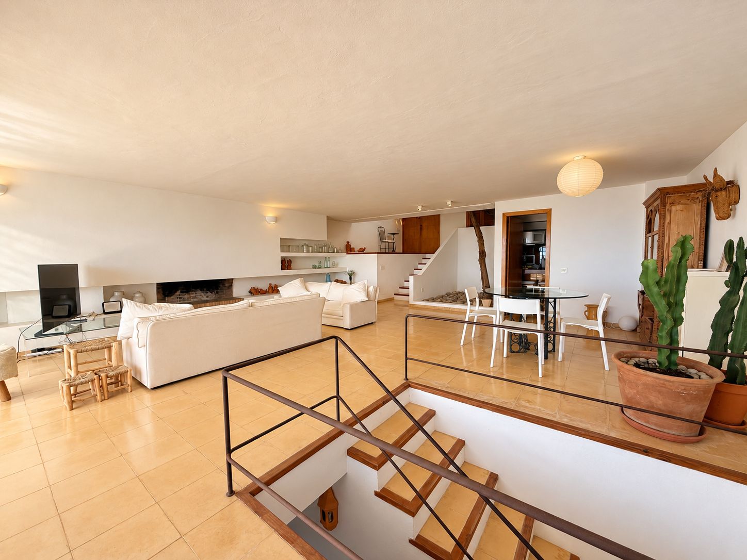
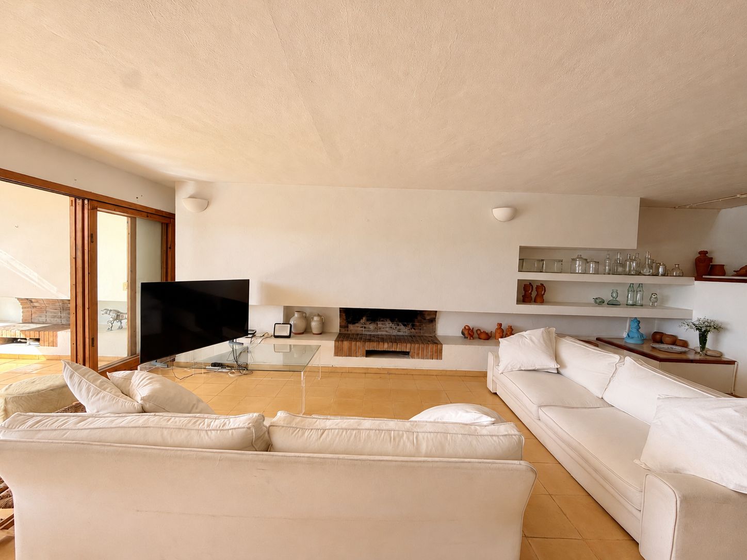
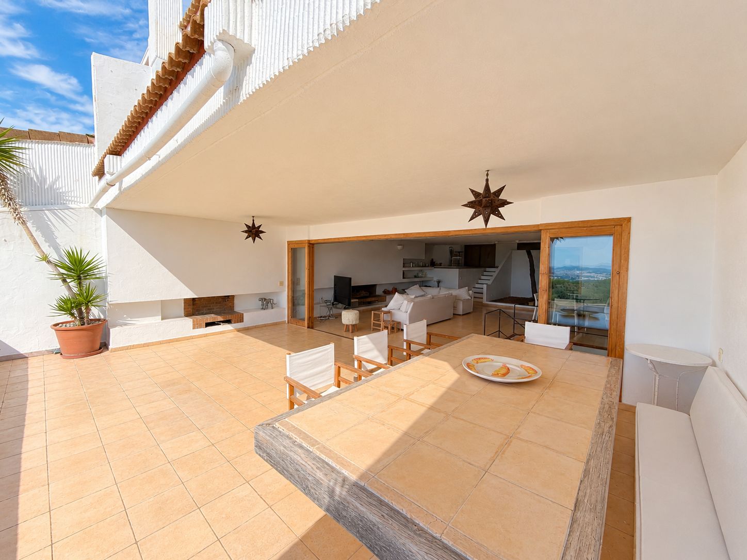
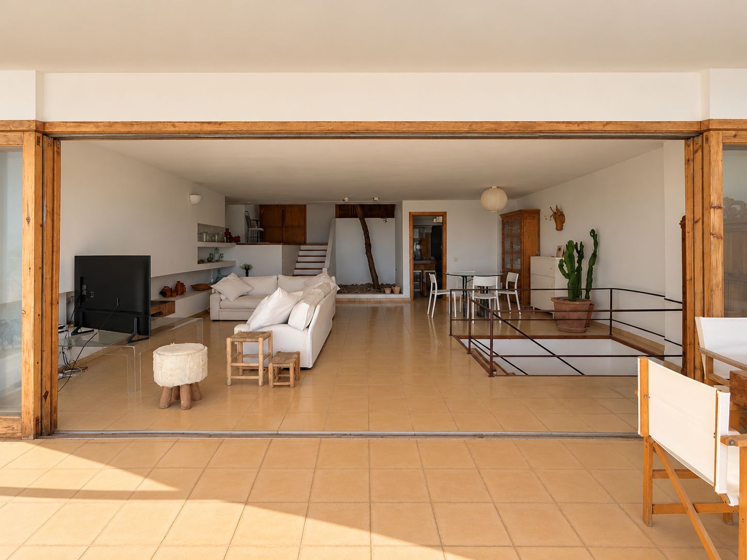
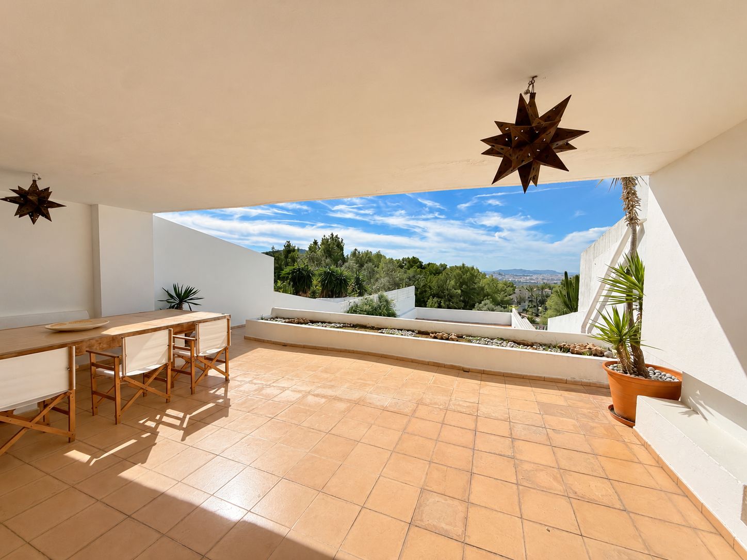
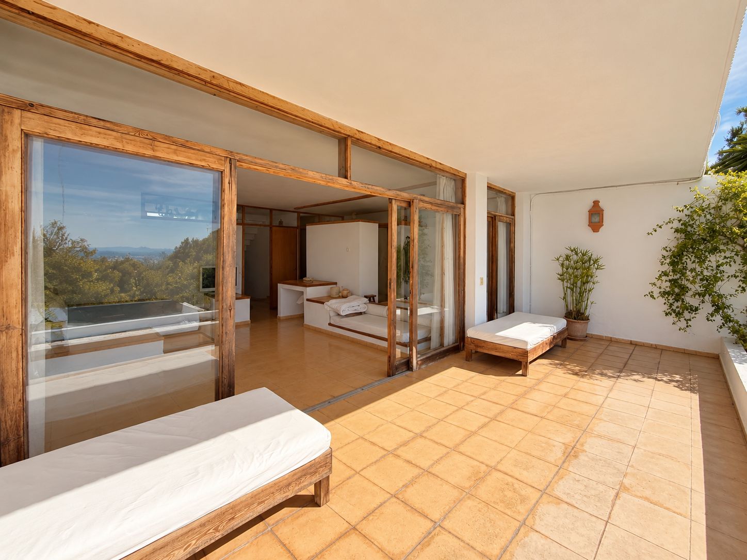
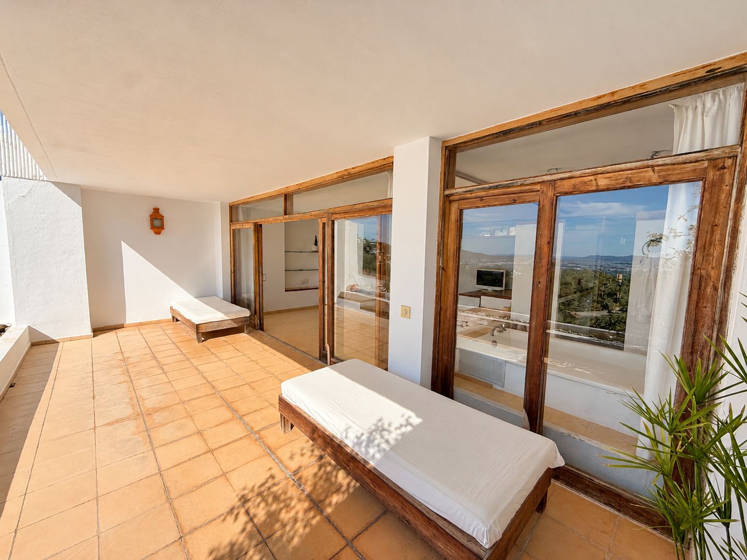
The main entrance leads directly into the spacious living room. Large windows allow plenty of natural light to fill the space and frame beautiful sea views. The generous terrace extends the living area outdoors, overlooking the garden, the pool area, Ibiza Town and the sea.

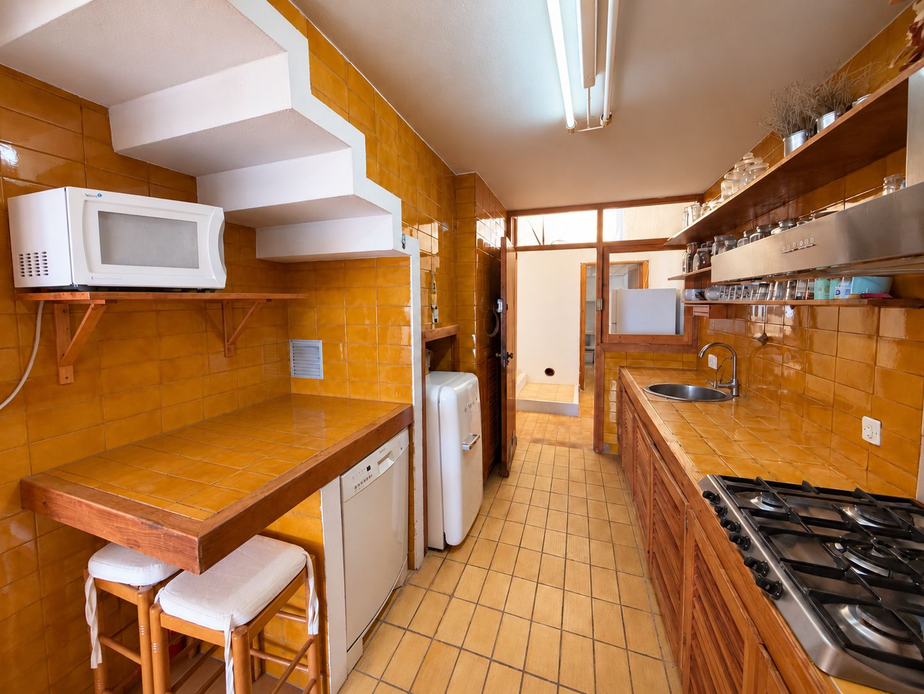
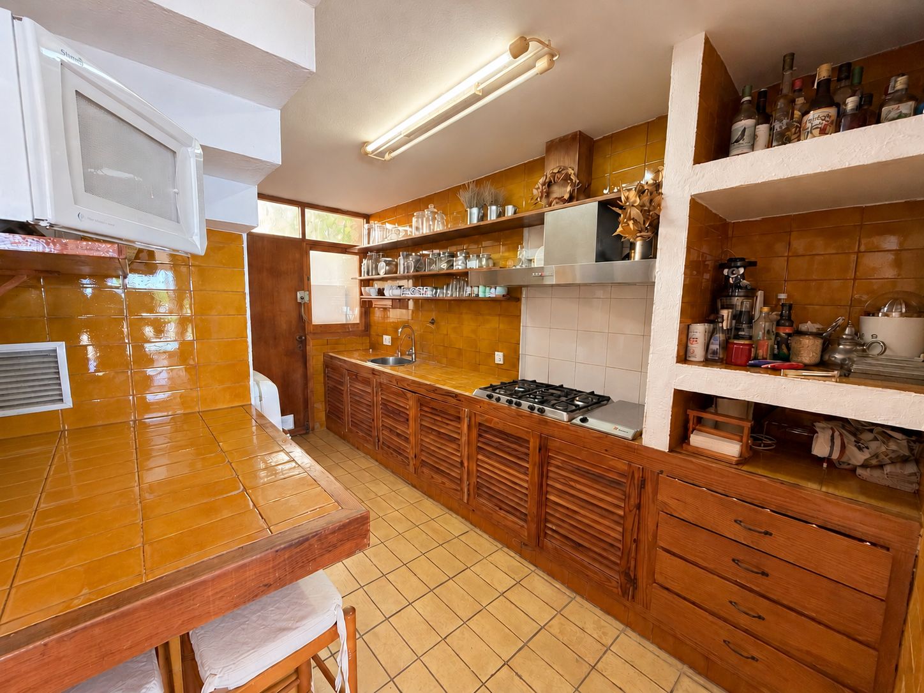
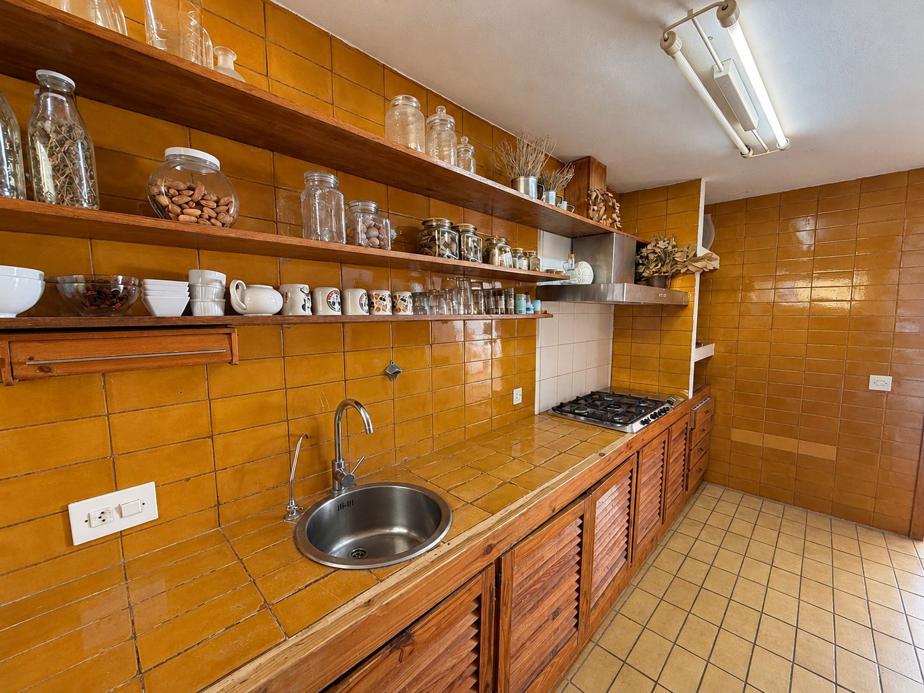
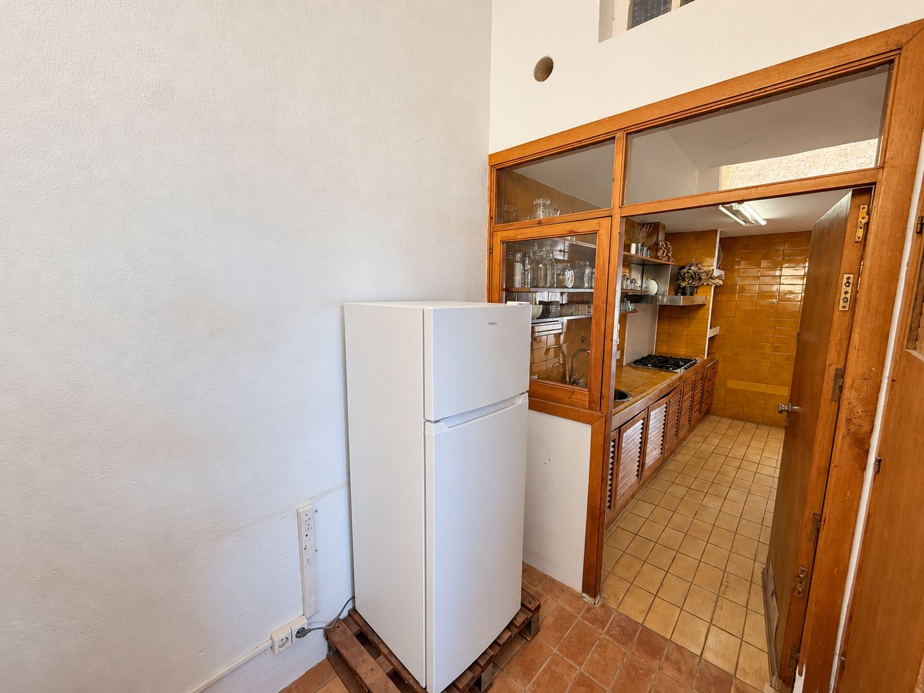
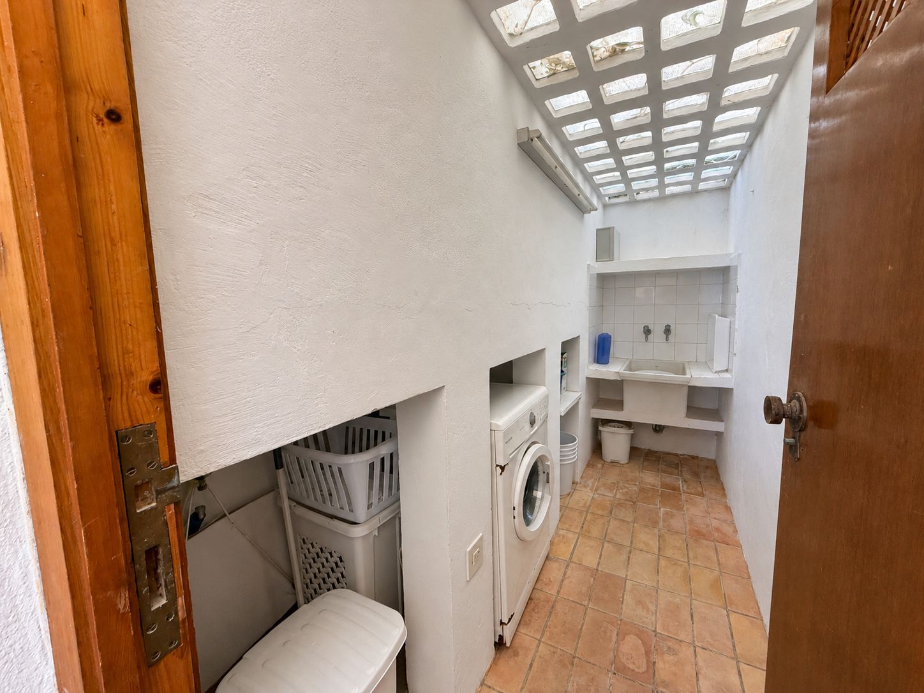
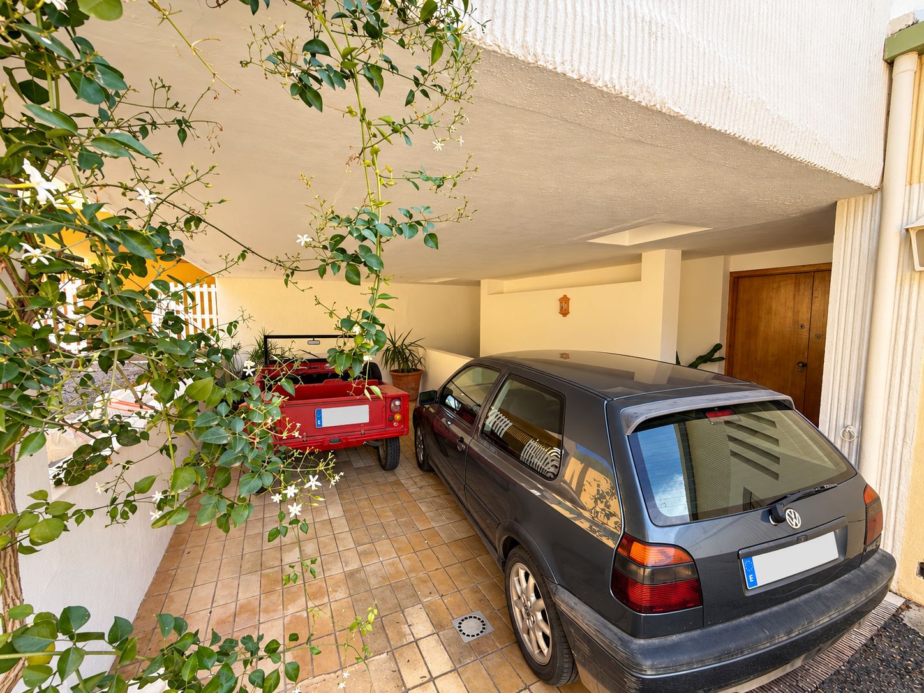
The kitchen benefits from direct access from the covered parking area, which accommodates two cars. An adjoining pantry and laundry room add practical convenience.

The Lower Level – Direct Access to the Garden

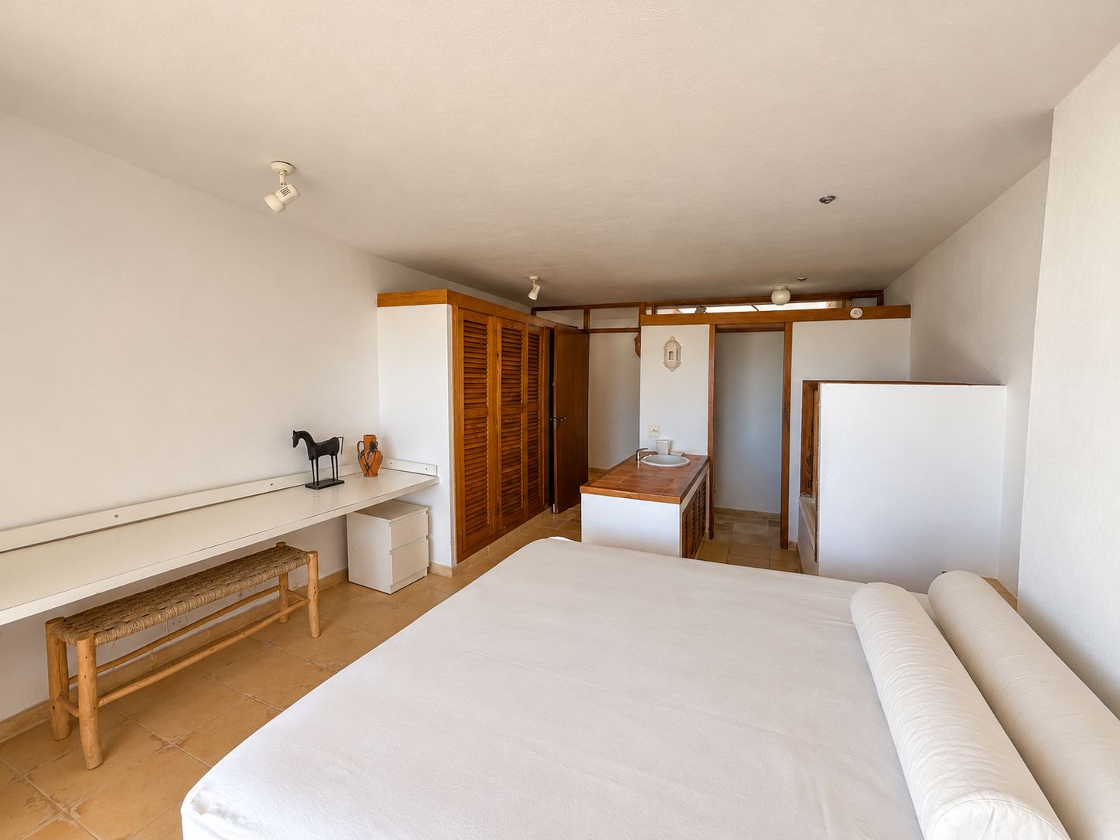
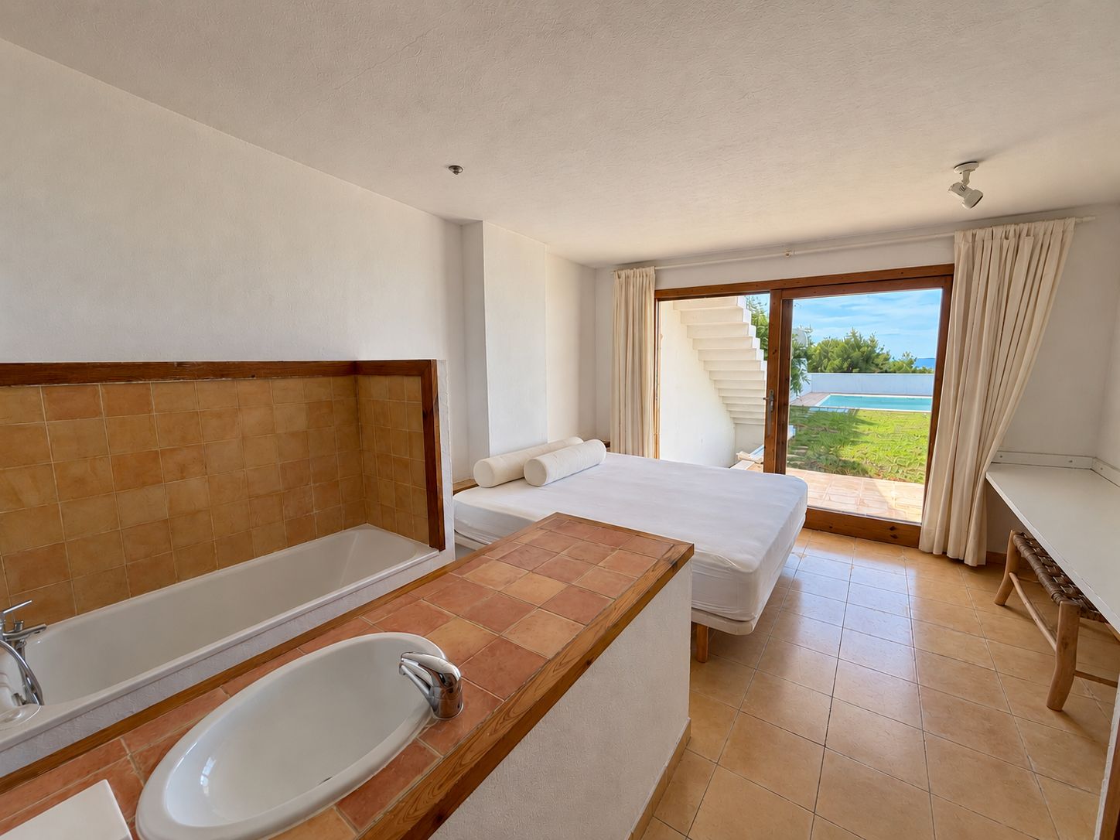
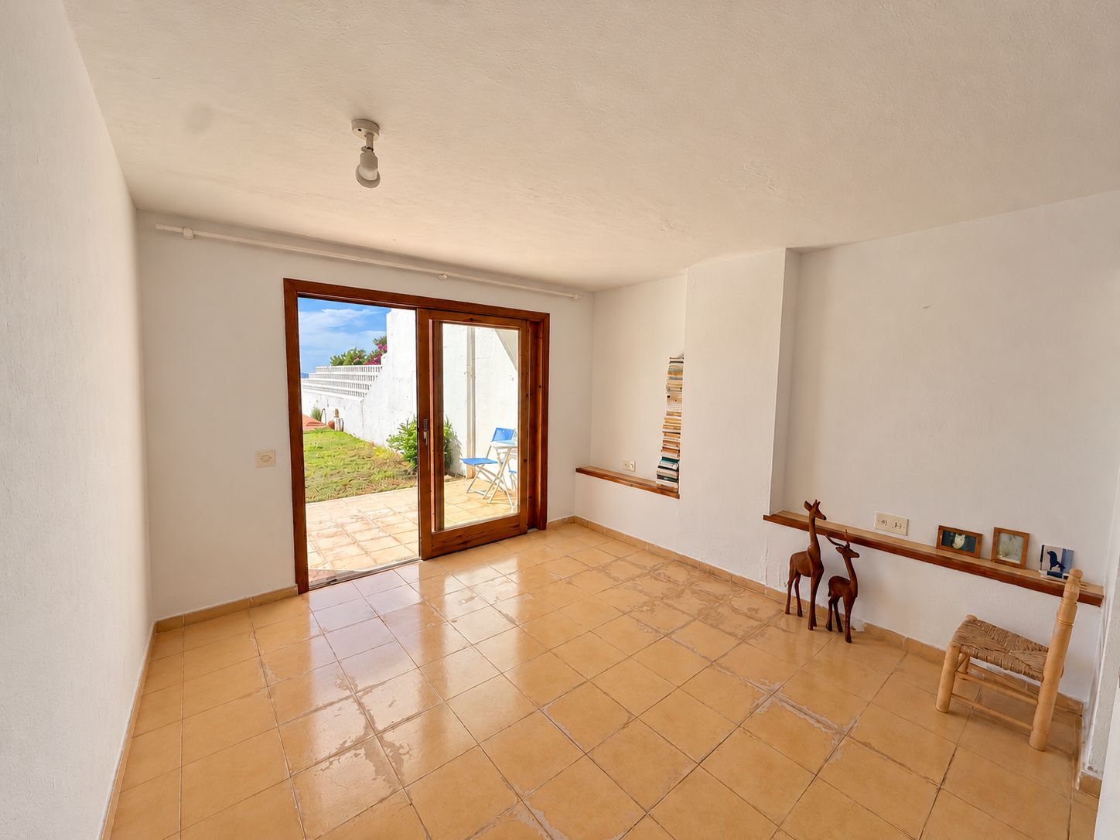
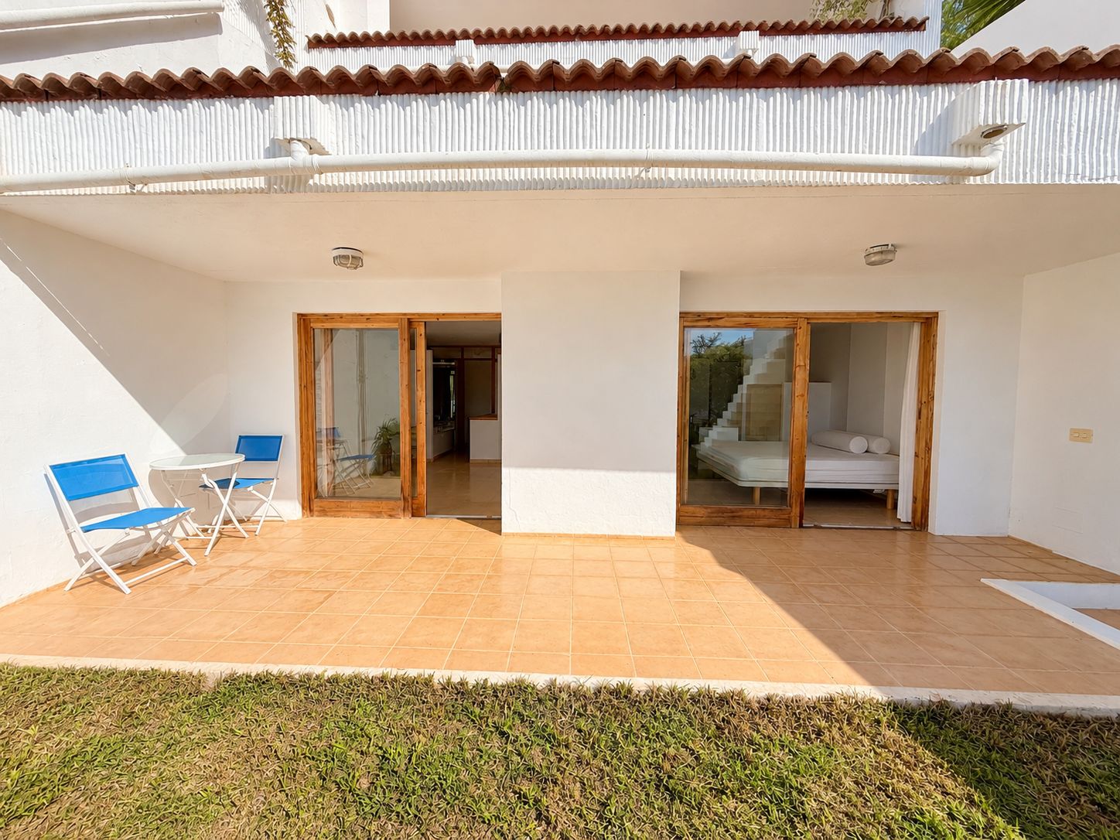
The lower level features two bedrooms, each with its own en-suite bathroom. Both bedrooms have direct access to the garden and pool area, creating a natural connection between the interior and outdoor spaces.

The Upper Level – Private Master Suite

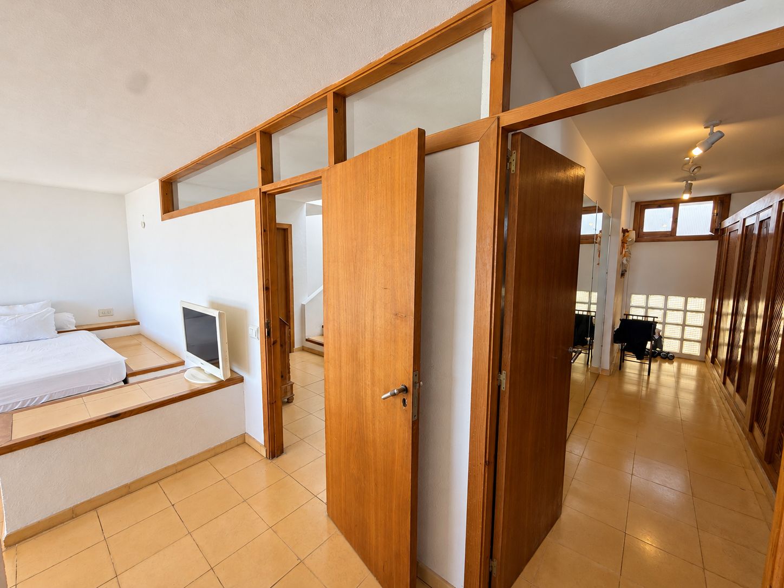
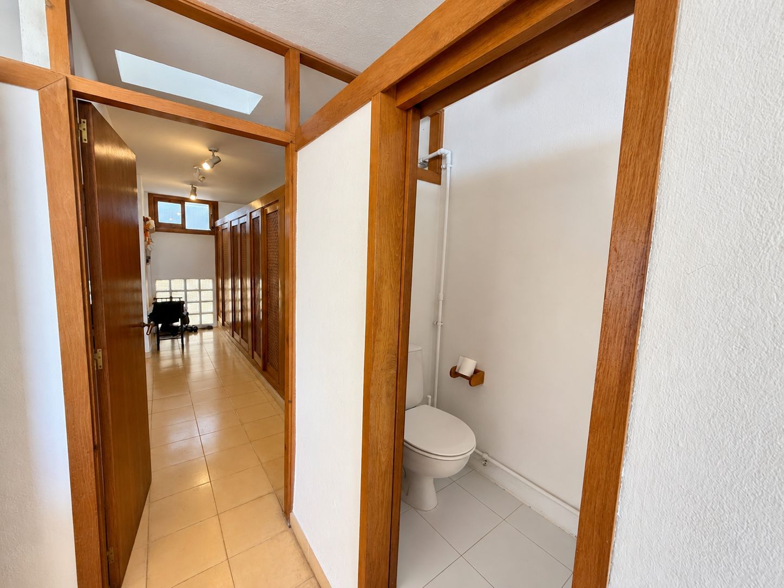
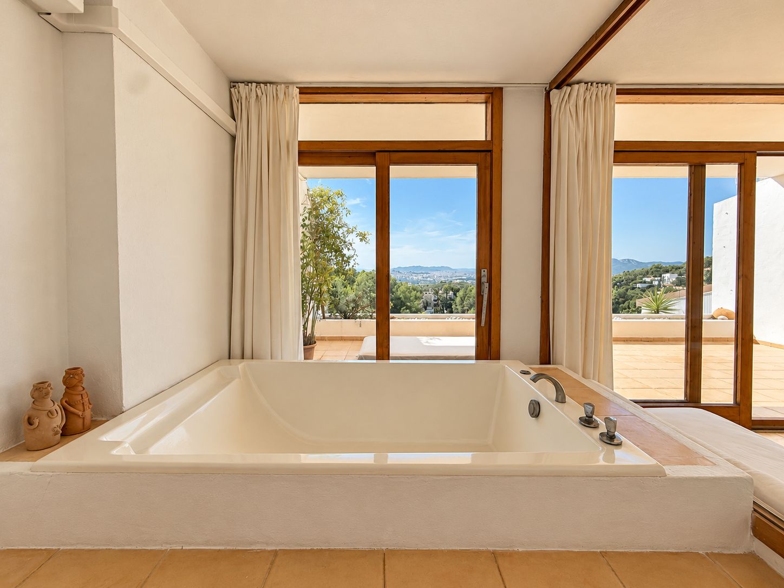
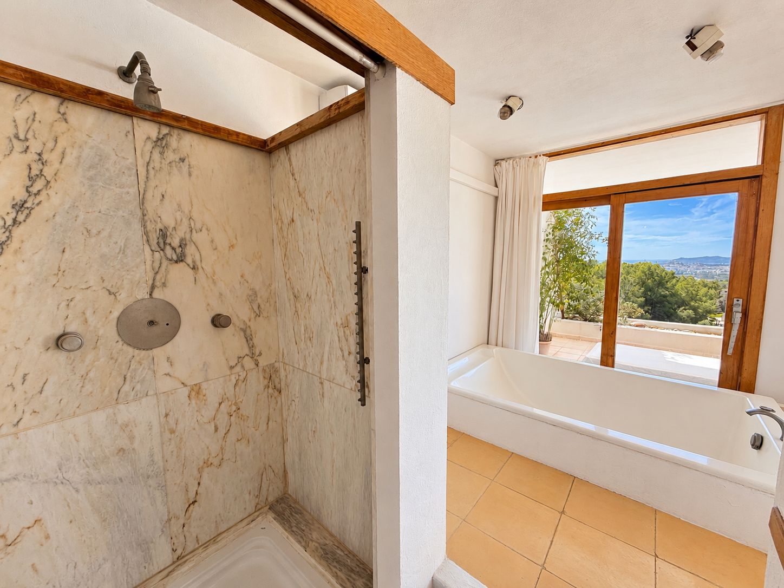
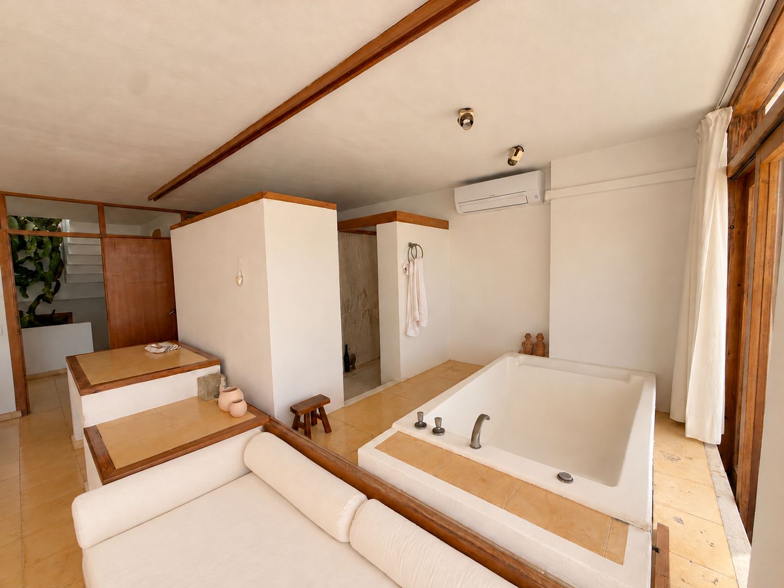
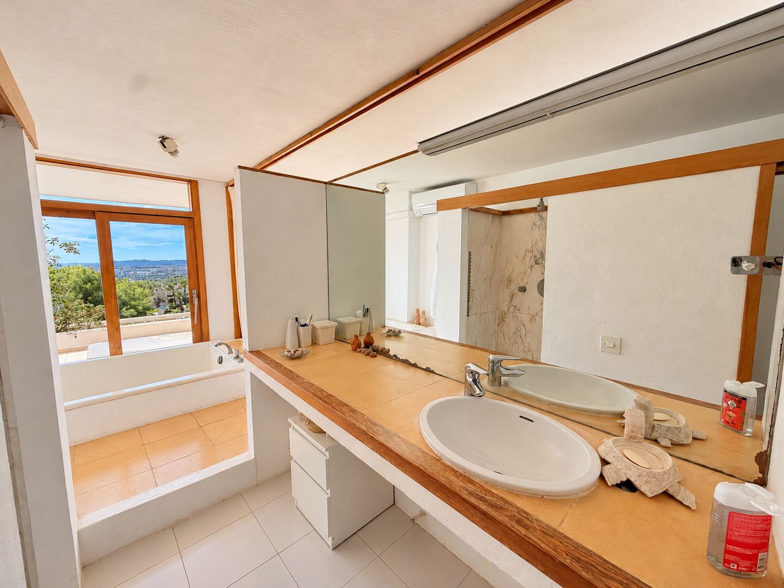
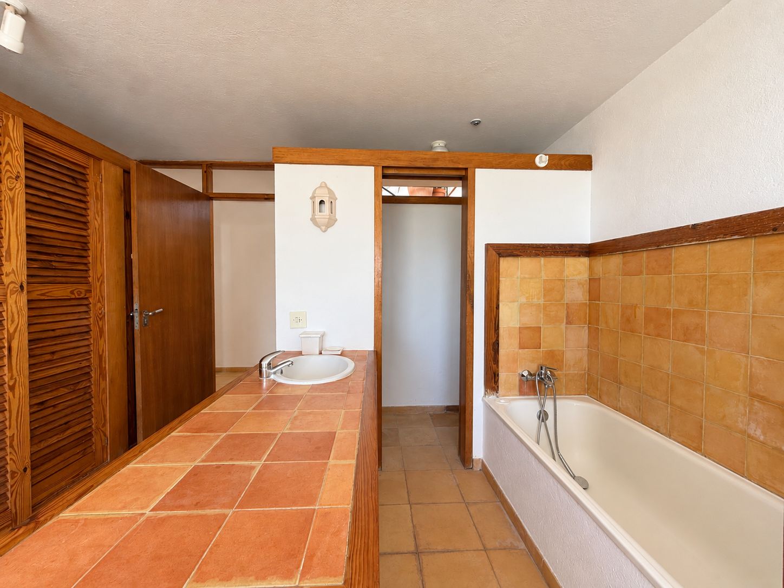
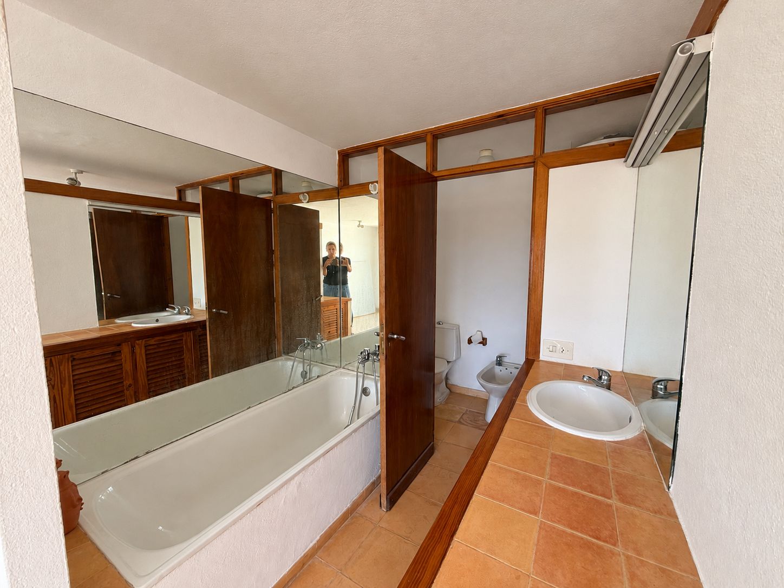
The upper level is home to the master bedroom, complete with an en-suite bathroom, a separate dressing room and access to a private covered terrace. This space also enjoys beautiful views of the surrounding landscape and the sea.

Additional Living Space and Spacious Rooftop Terrace

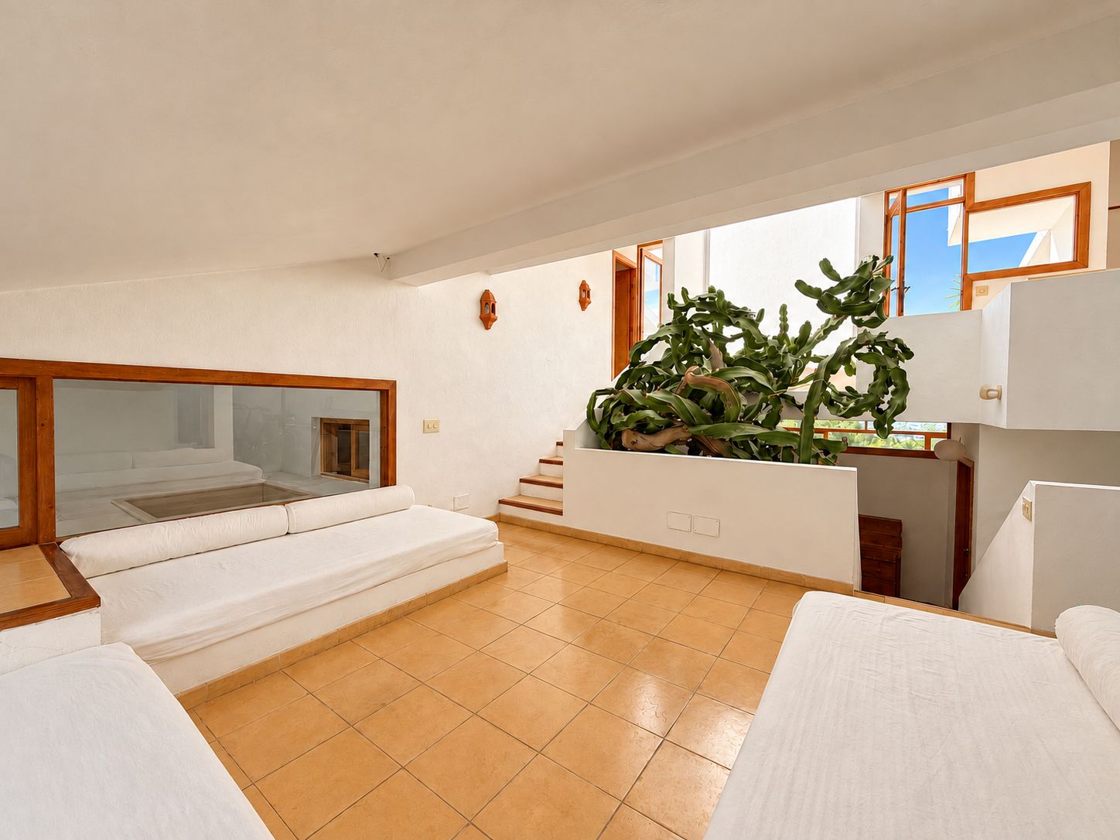
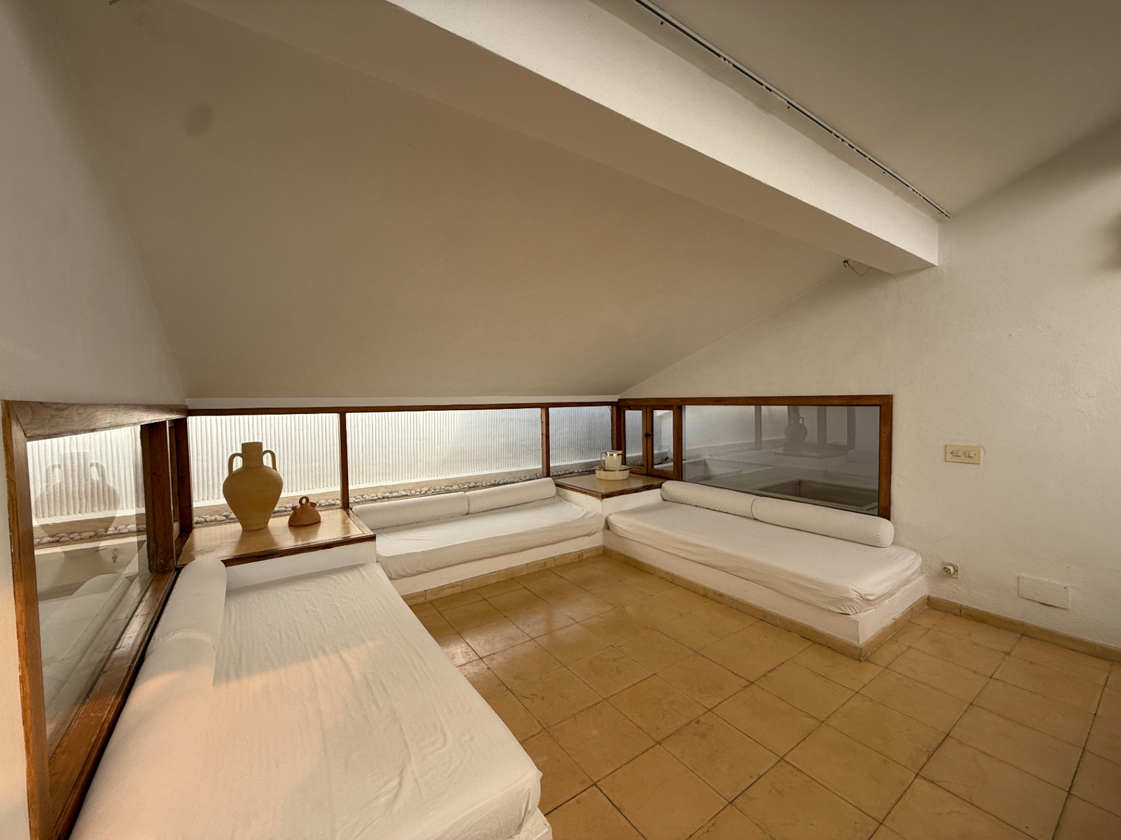
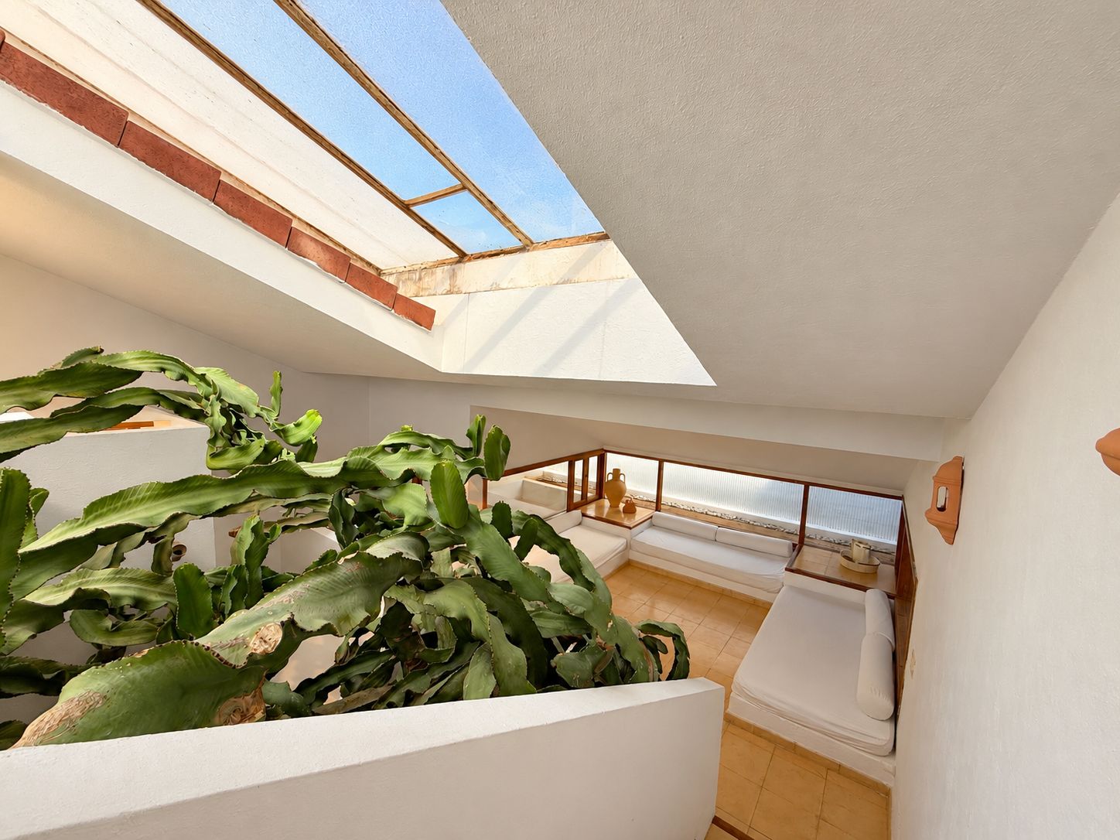
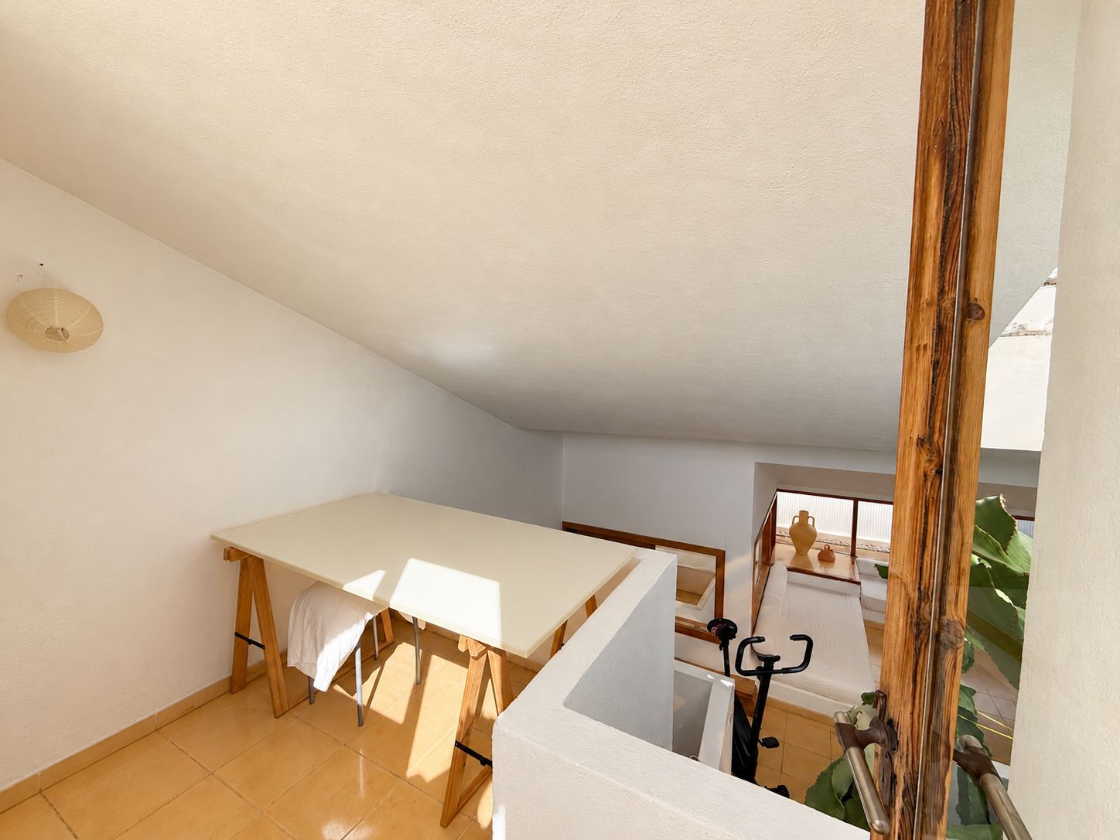
An additional mezzanine level offers various possibilities, whether used as a second living room, home office, library or relaxed chill-out area.

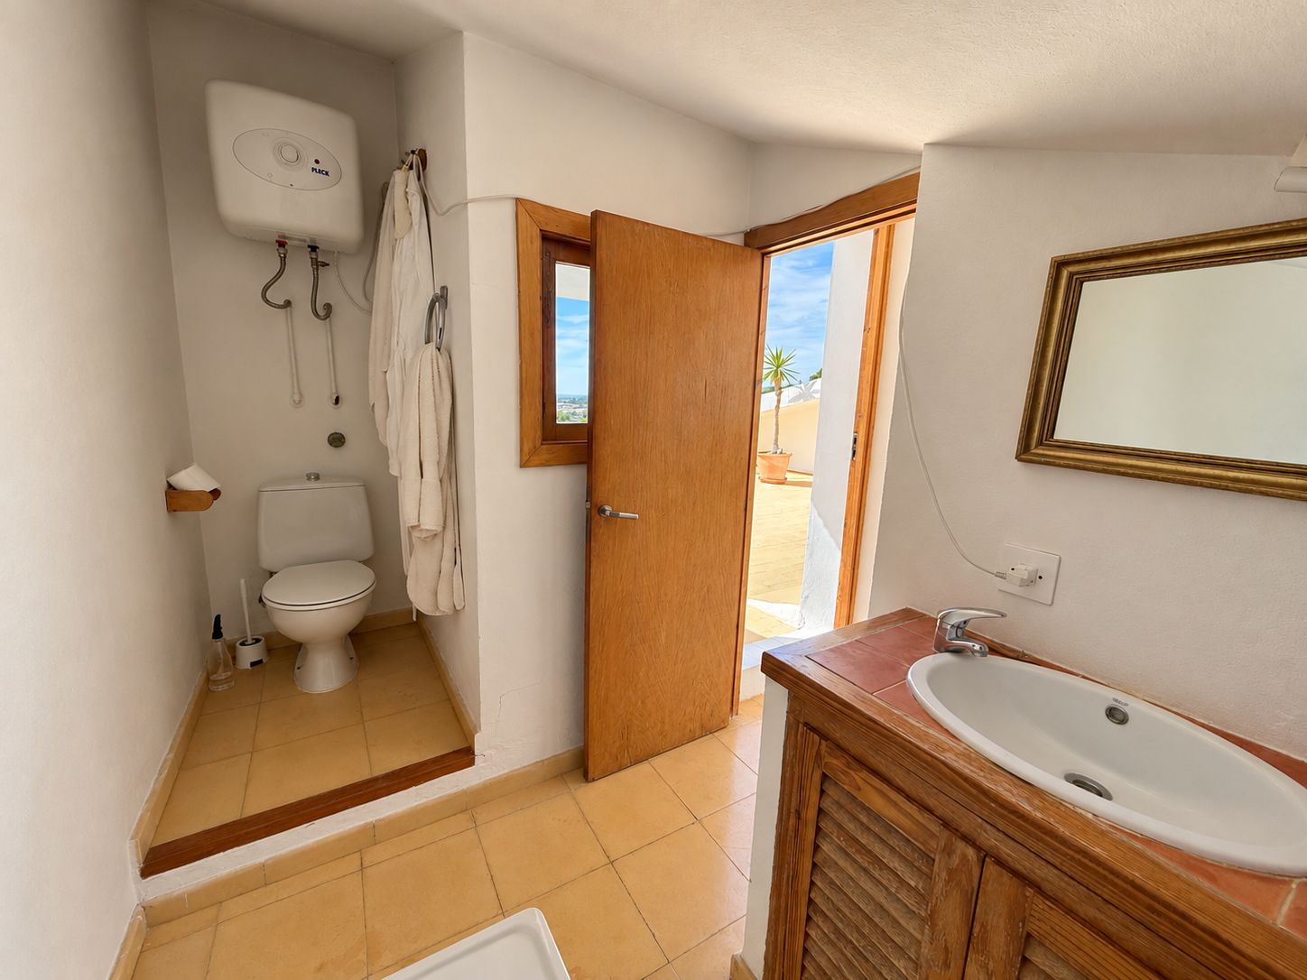
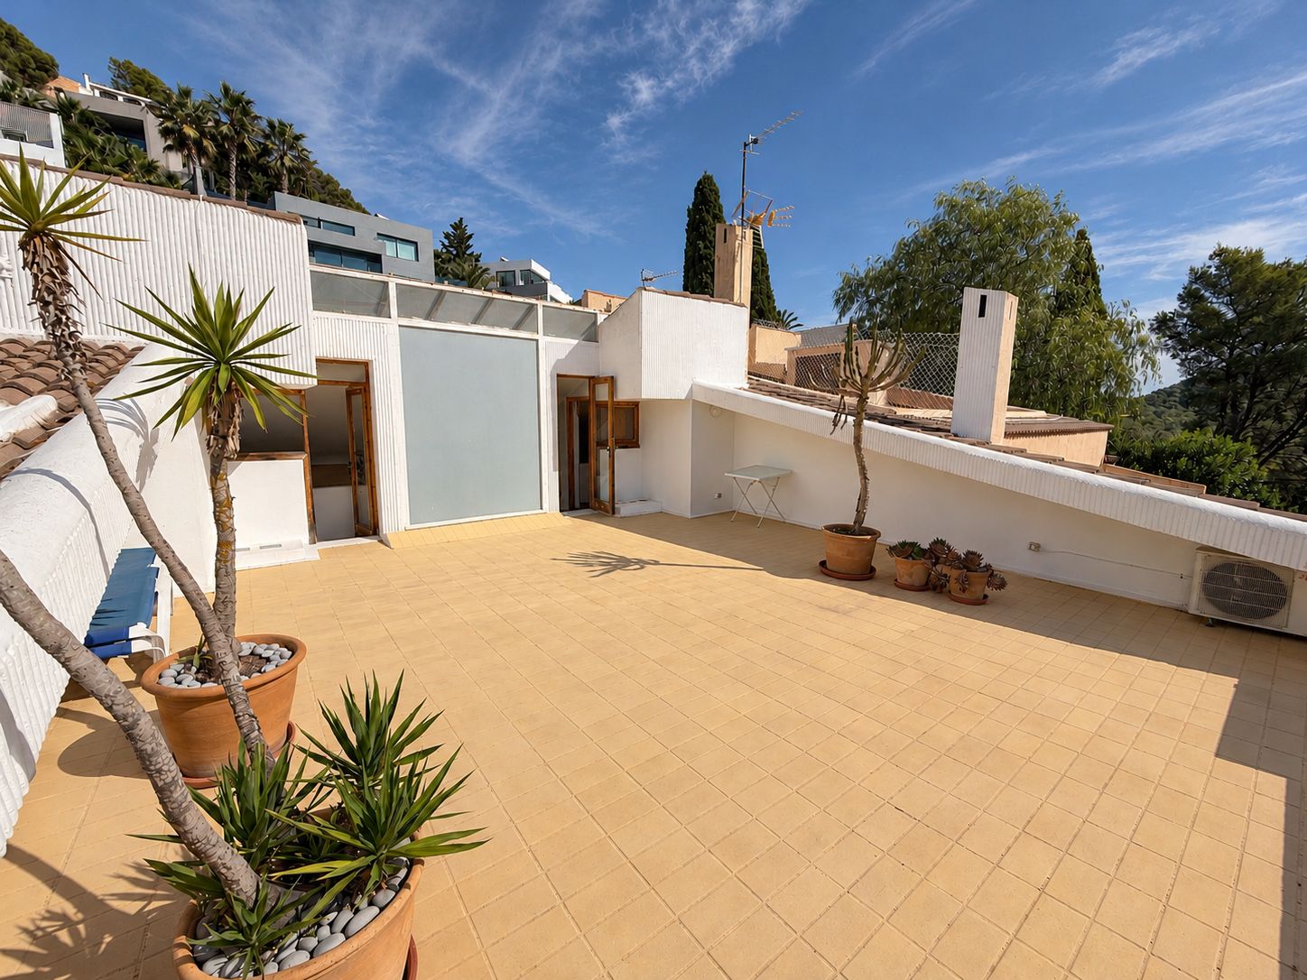
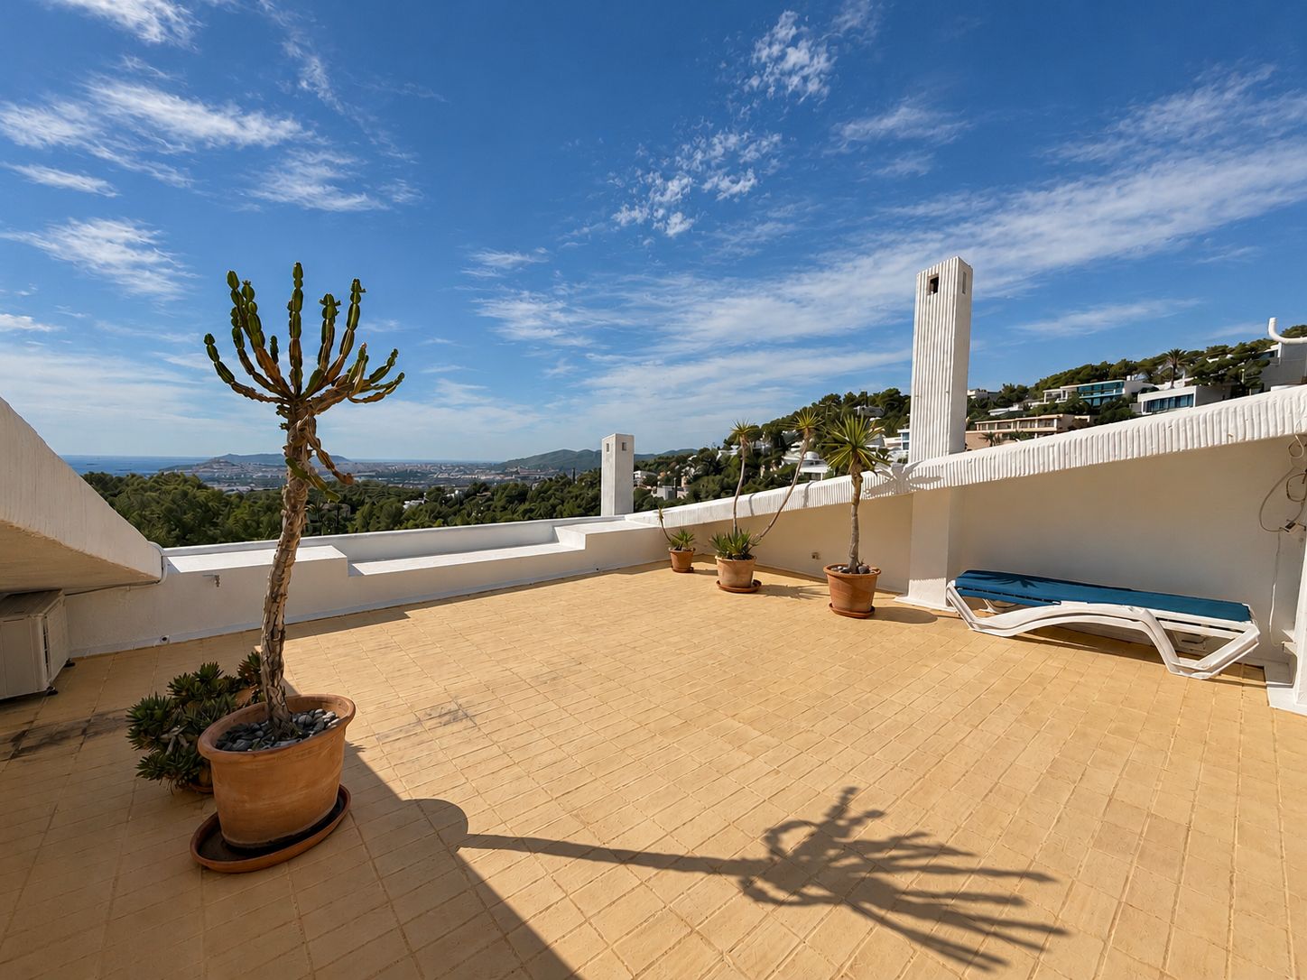
From here, you can access the spacious rooftop terrace, which stands out for its panoramic views and offers an ideal setting to enjoy the Mediterranean climate and surroundings.

A House Full of Character and Potential

This architect-designed house in Can Furnet combines the original architecture of the 1970s with generous interior spaces and attractive views of Ibiza Town and the sea.

The property requires renovation, offering the opportunity to unlock its potential and adapt it to individual tastes and lifestyle requirements. Its distinctive architecture, spacious layout and multiple terraces provide an interesting foundation for creating a unique home.

An ideal property for those seeking a house with character and the opportunity to create a personalised home in one of Ibiza’s most desirable residential areas.

For sale with V.I.S. Real Estate

Show more
Features
  • Type:Terraced house
  • Bedrooms: 3
  • Town:Santa Eulària des Riu
  • Bathrooms: 4
  • Area:Can Furnet
  • Living rooms:1
  • Views:To the sea
  • Dining rooms:1
  • Plot size:355 m2
  • Kitchen:Independent
  • Usable area:252 m2
  • Constructed area:252 m2
  • Heating:Hot/Cold
  • Storage room:Yes
  • Pool:Yes
  • Laundry room:Yes
  • Garage:Yes
  • Fireplace:Yes
Property Video
Approximate location

ENERGY CERTIFICATION SCALE

Consumption

Emissions kg CO2/m2 year

A
B
C
D
E
F
G

*This information is subject to errors and is not part of any contract. The offer can be modified or withdrawn without prior notice. The price does not include the costs of the purchase. Official Register of Estate Agents of the Balearic Islands (ROAIIB): GOIBE586263/2024

Please enter your name
Please provide a valid email address
This field is required
© 2026 V.I.S. Inmobiliaria
- All Rights Reserved
Manage consent

We use our own and third-party cookies to personalize the web, analyze our services and show you advertising based on your browsing habits and preferences. For more information visit our Cookies Policy

Accept cookies Configuration Reject cookies