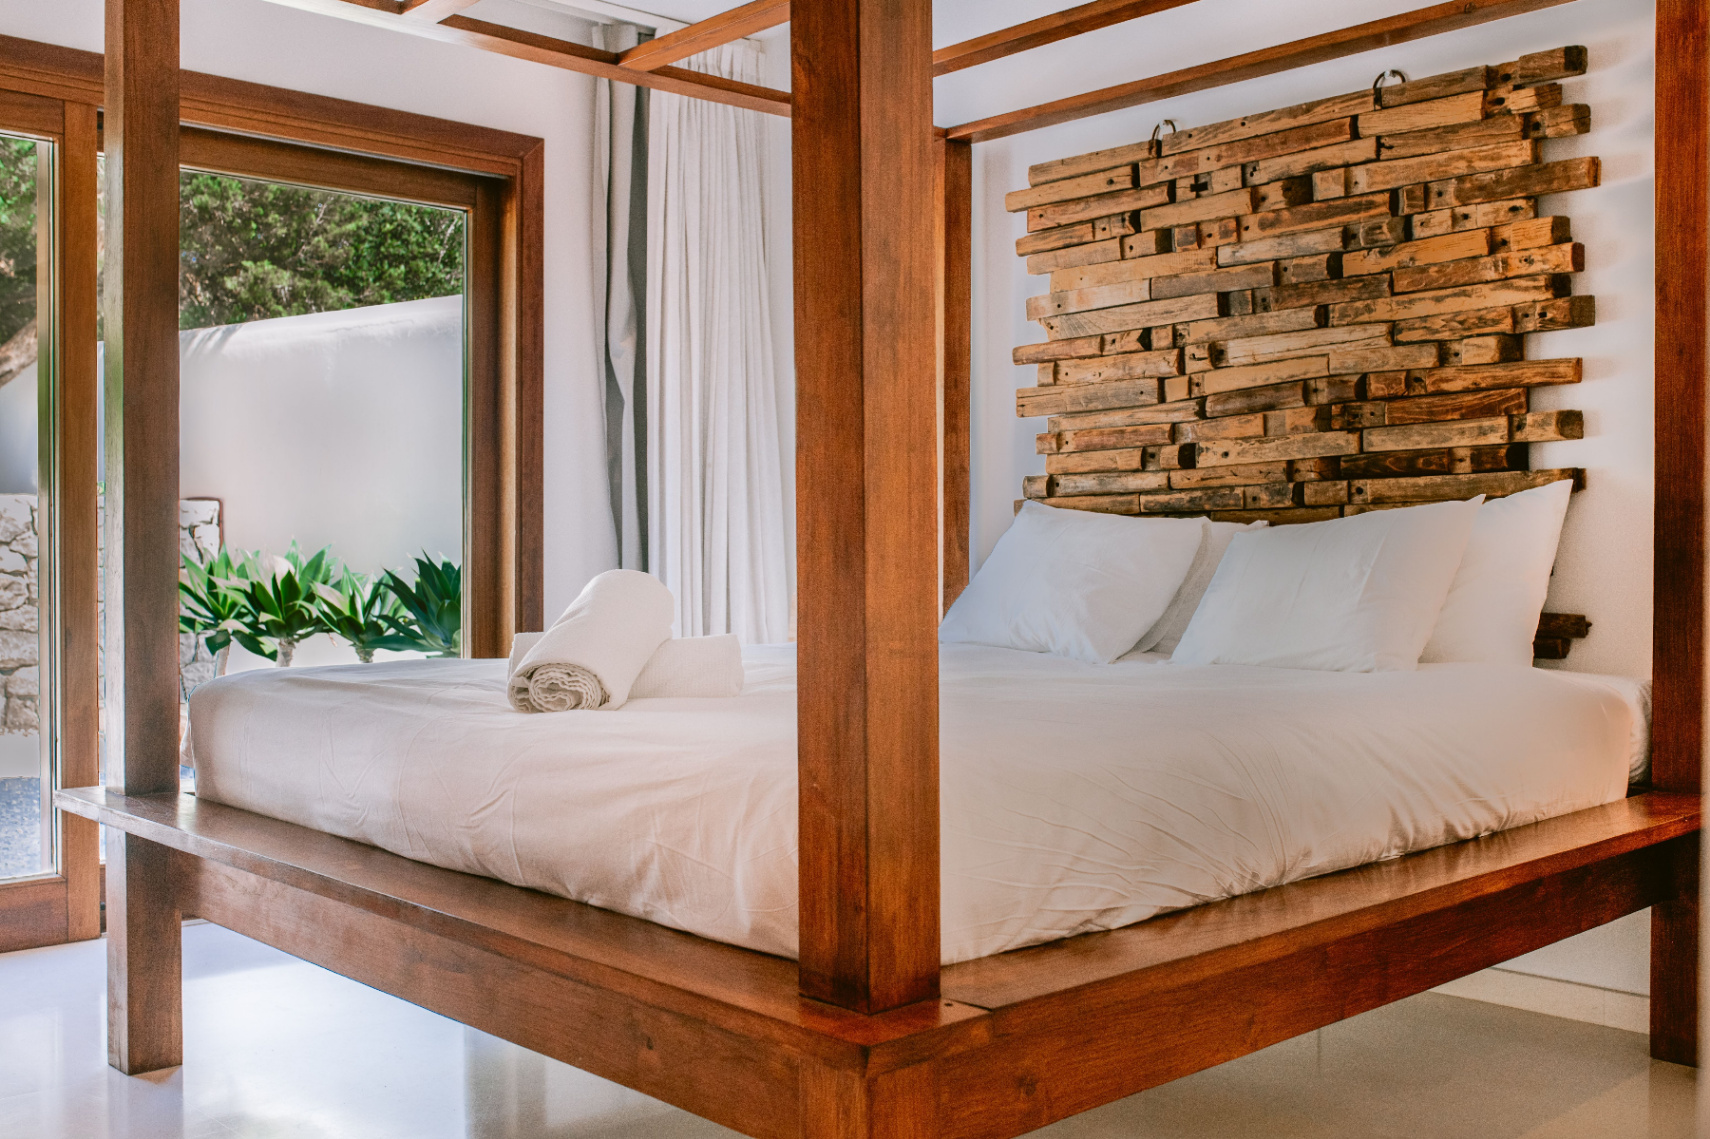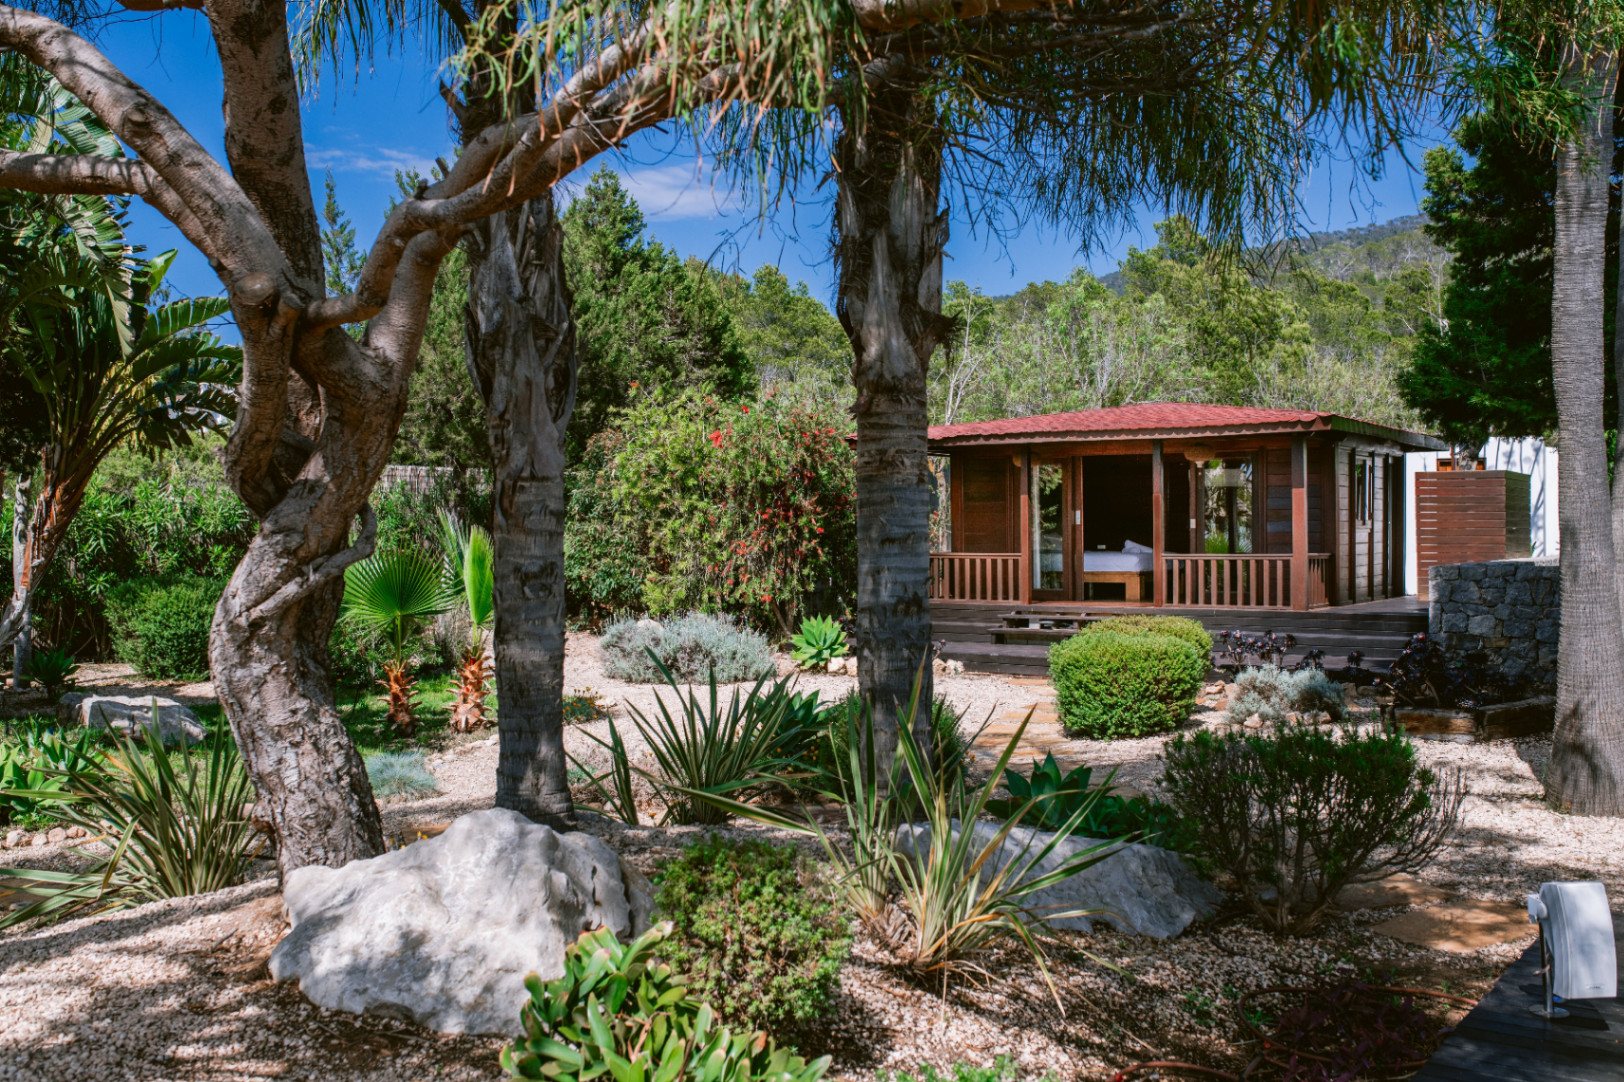
Mediterranean-style property in a privileged natural setting in Ibiza.

Ref.  06921 - Casa Pinar 2.300.000 €
  • 293 m2
  • 4.572 m2
  • 4
  • 3

Mediterranean-style property in a privileged natural setting in Ibiza.

2.300.000 €
  • 293 m2
  • 4.572 m2
  • 4
  • 3
Ref.  06921 - Casa Pinar
  •  House 
  • in 
  • Sant Josep de sa Talaia  -  ES Cubells

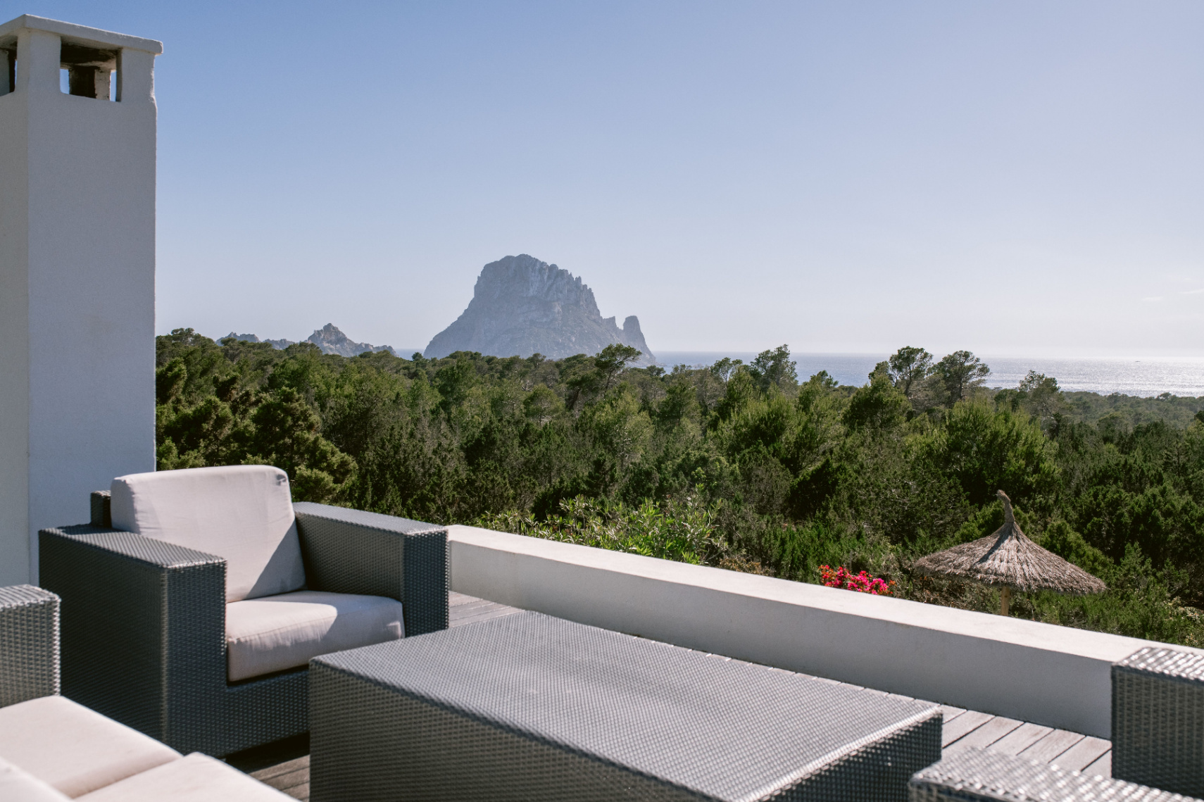
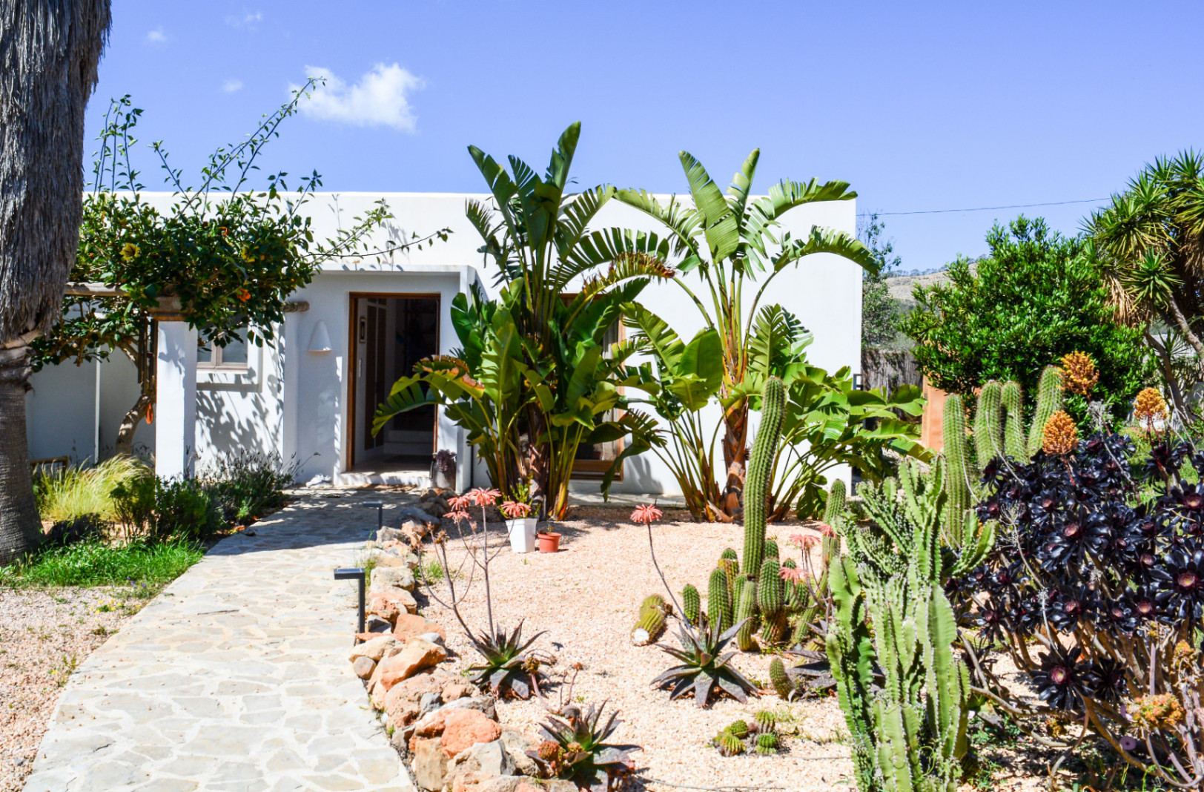
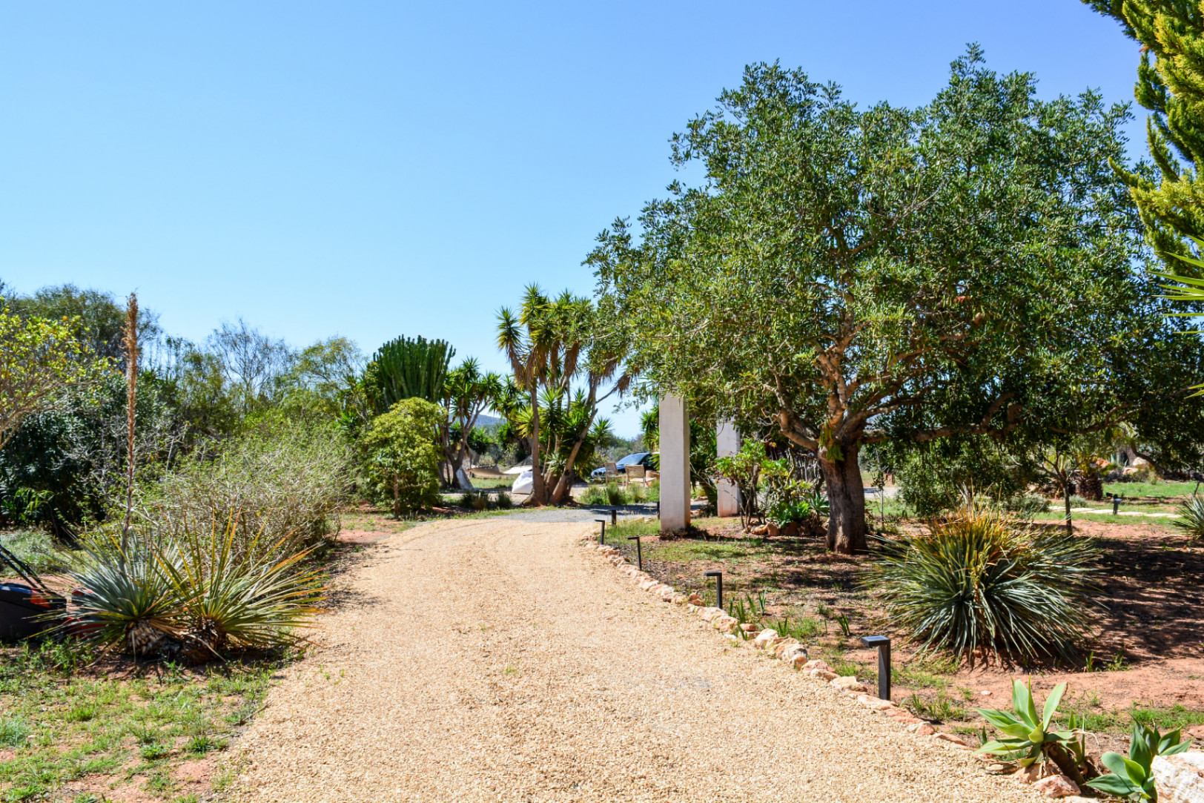
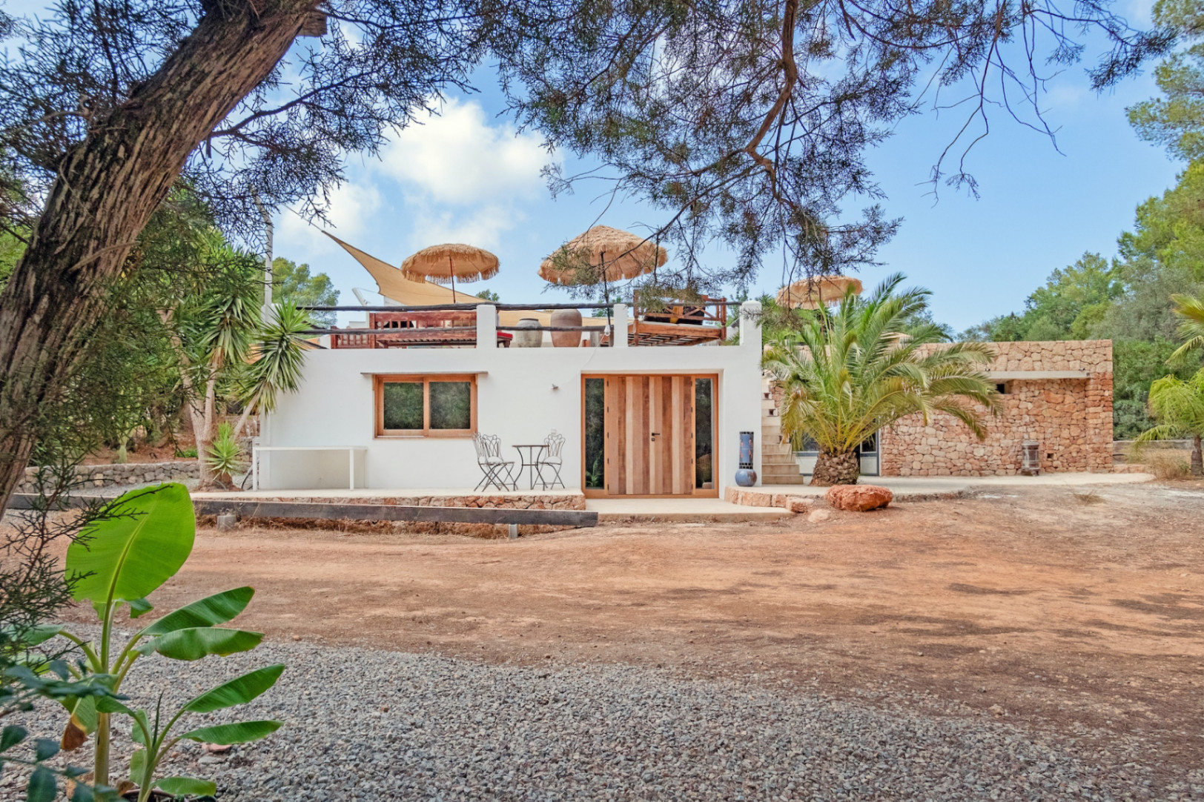
Surrounded by pines and nature, in the vicinity of Porroig, this unique property enjoys a privileged location, just a short distance from Cala Jondal and the charming village of Es Cubells. A setting that combines the serenity of the Ibizan landscape with the proximity to some of the most cherished areas in the south of the island.

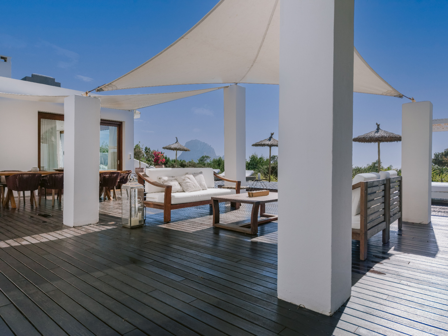
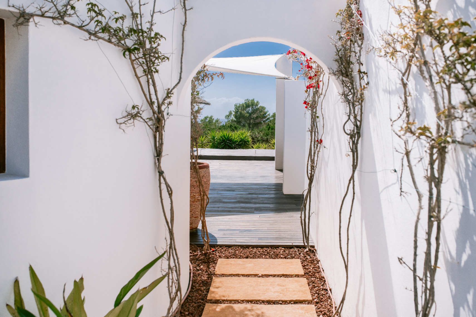
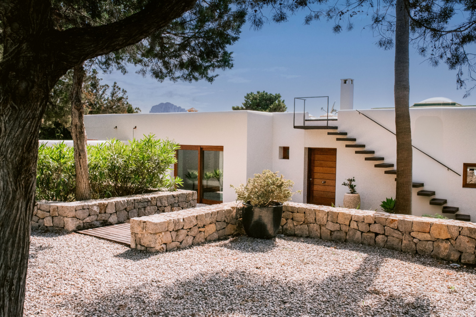
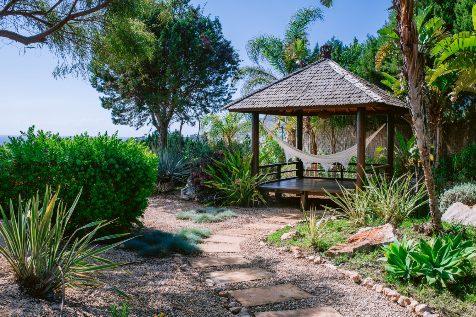
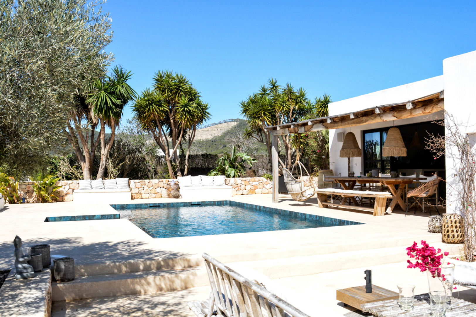
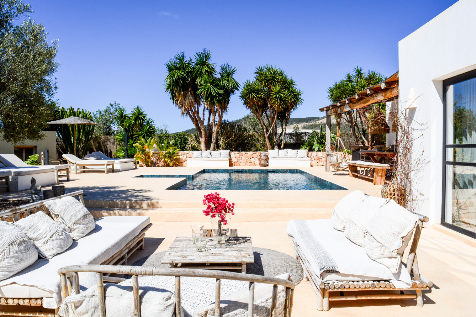
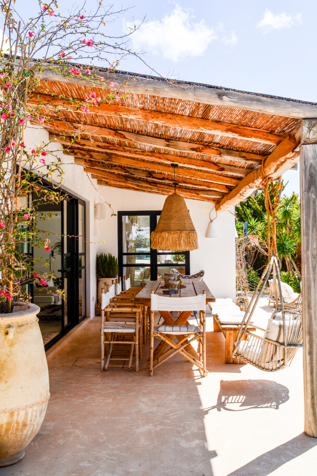
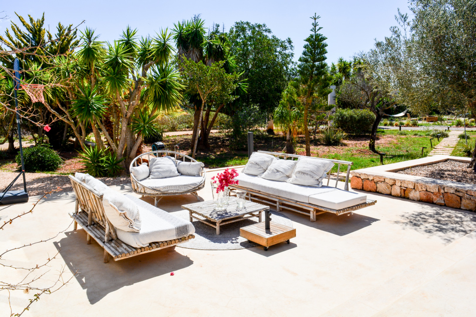
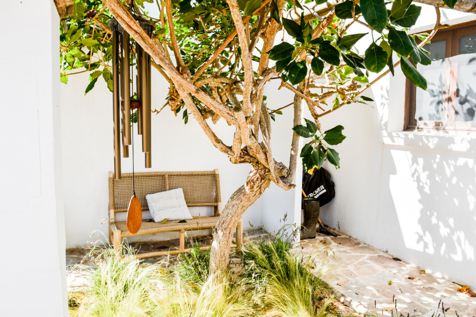
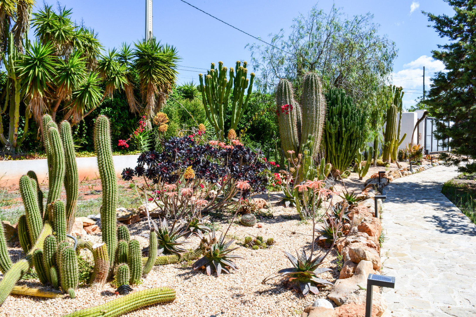
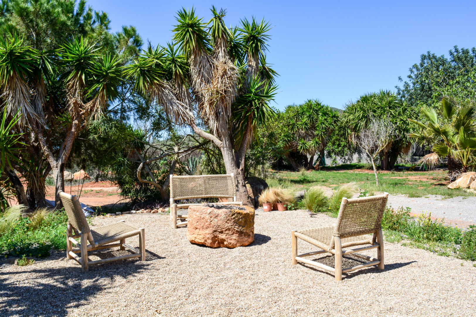
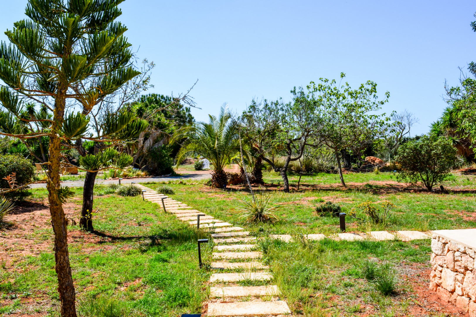
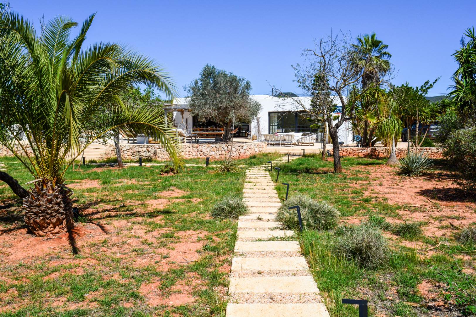
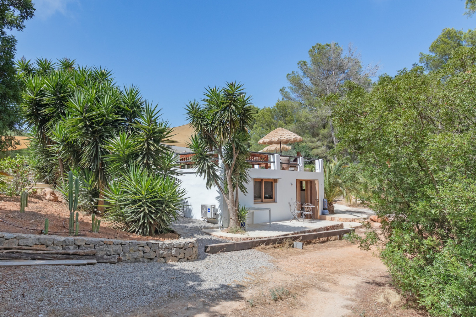
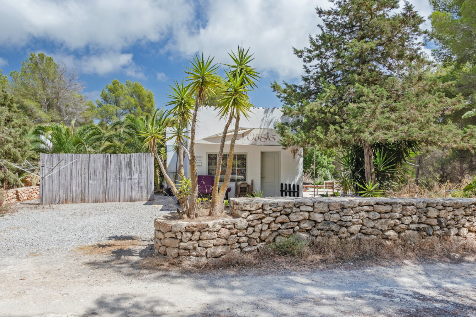
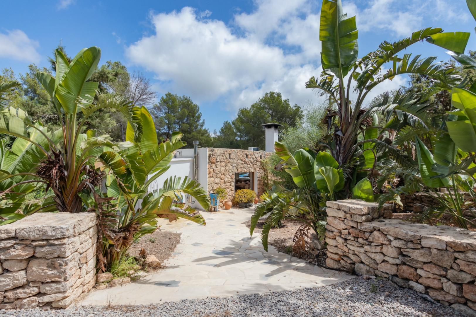
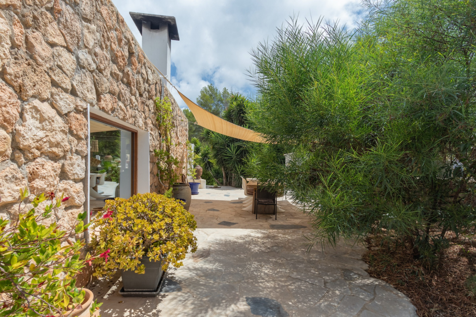
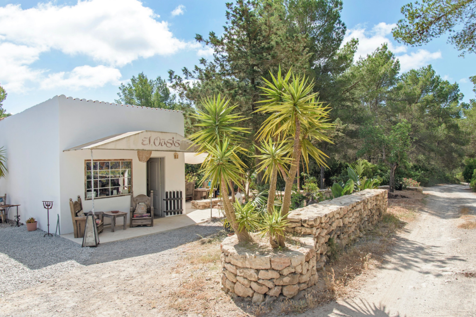
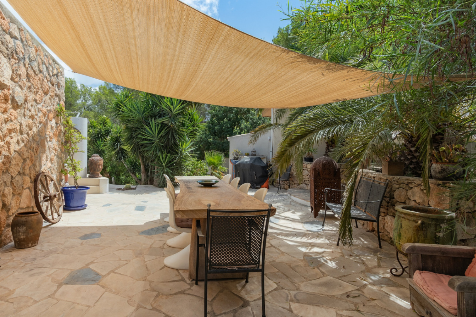
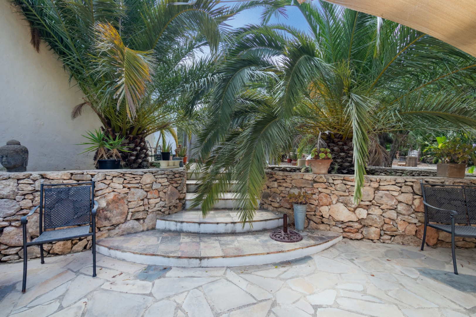
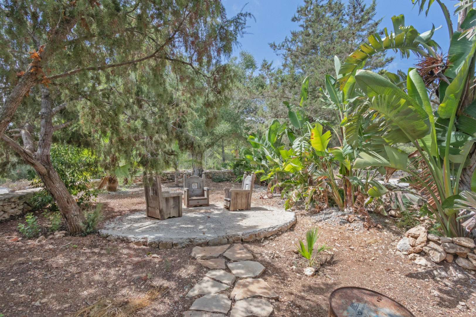
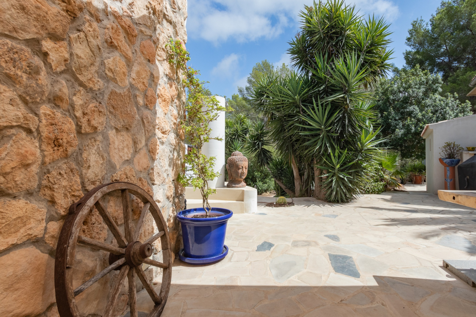
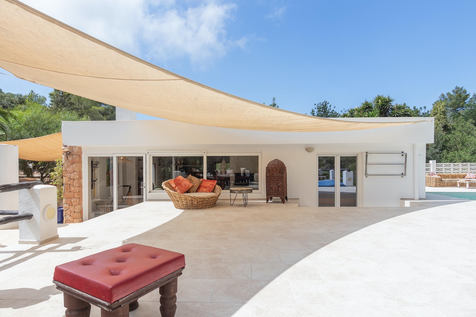
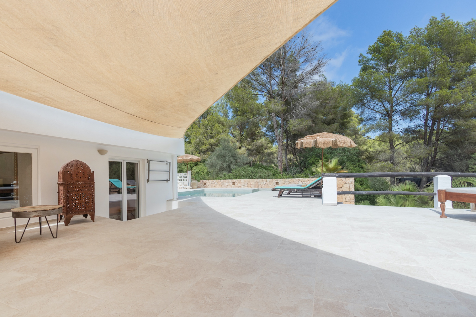
The estate occupies a plot of approximately 4,572 m², where architecture and outdoor spaces merge with the environment. Natural stone, Mediterranean-inspired gardens, and a succession of terraces, both open and sheltered, give personality to the property and allow for the enjoyment of different atmospheres throughout the day. The vegetation and the presence of the pine grove enhance the sense of intimacy and connection with nature.

With an approximate built area of 293 m², the residence is organized into three distinct living spaces. This layout allows for the adaptation of the property to various needs, providing independence for its occupants and multiple possibilities for accommodating family and friends.

The main house

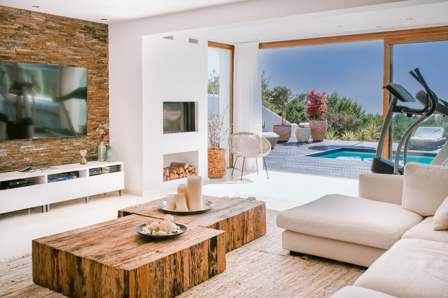
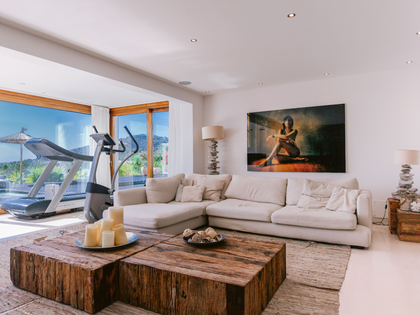
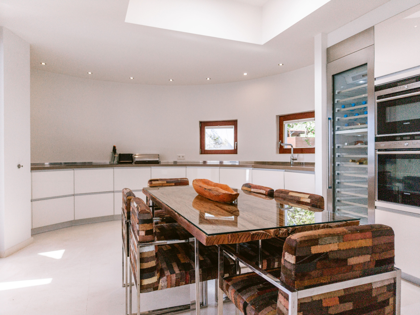
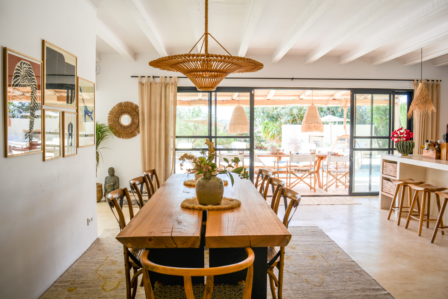
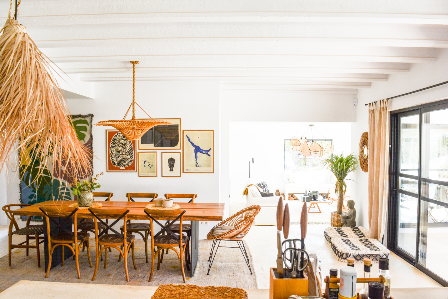
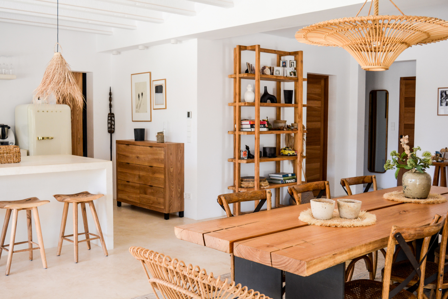
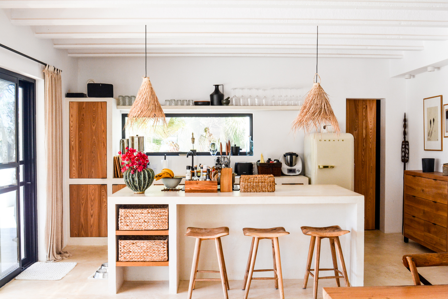
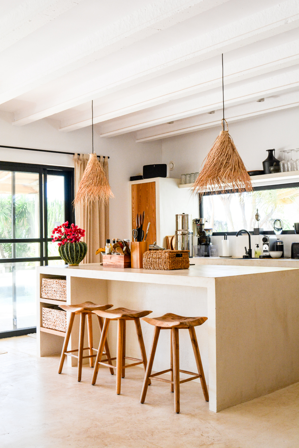
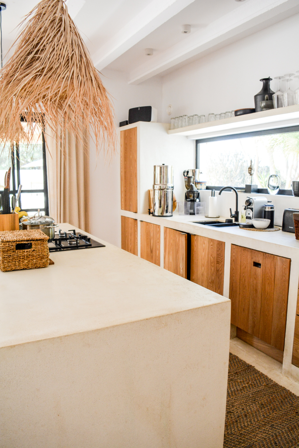
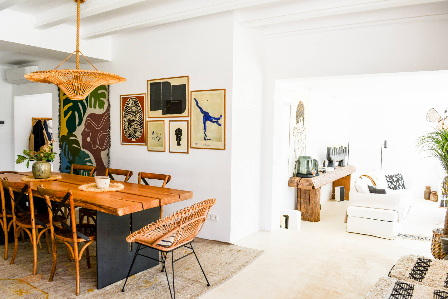
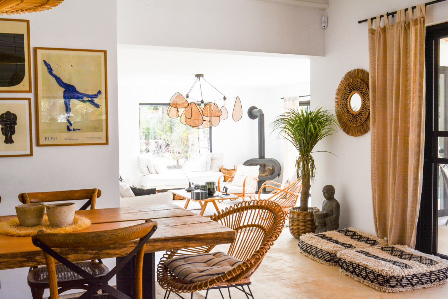
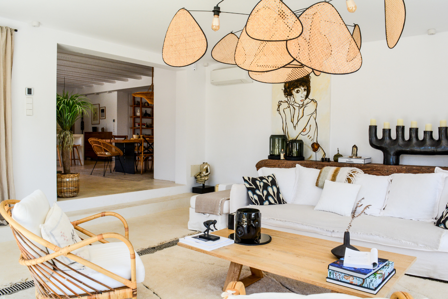
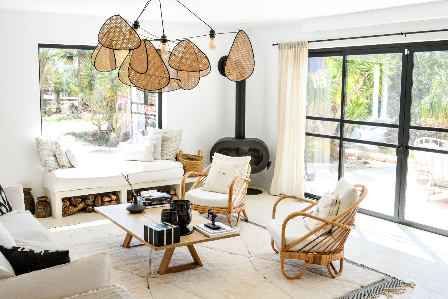
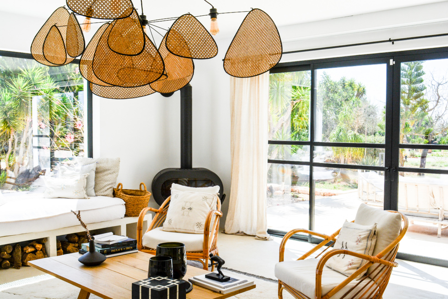
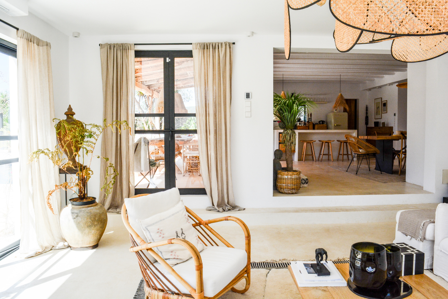
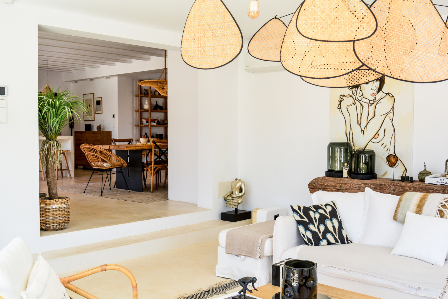
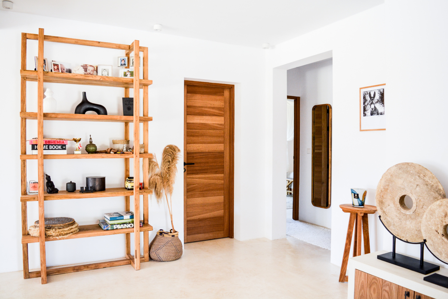
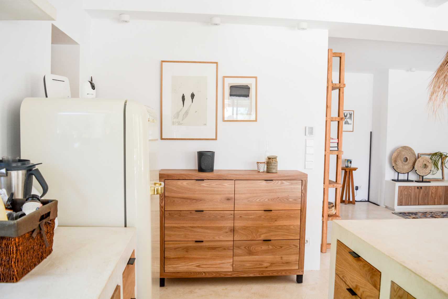
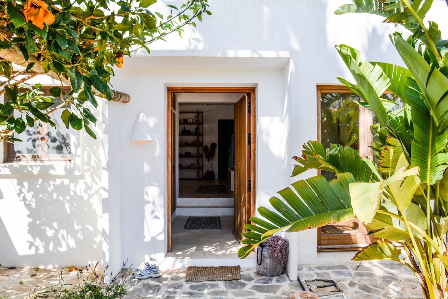
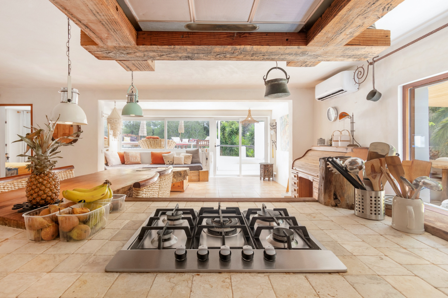
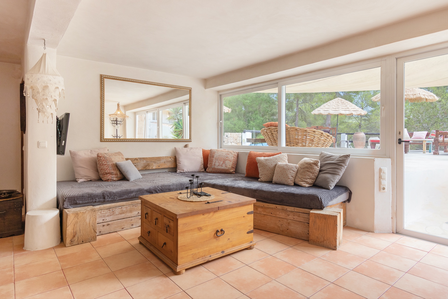
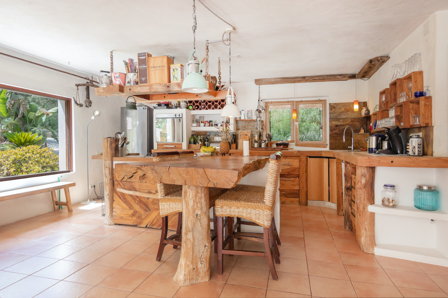
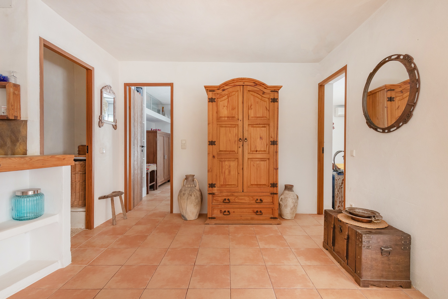
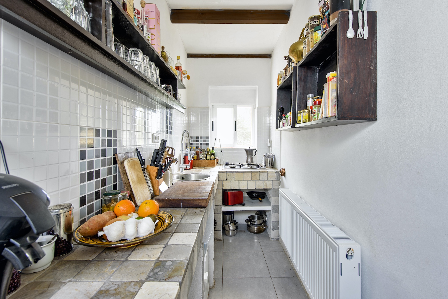
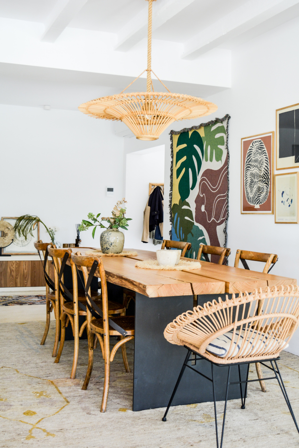
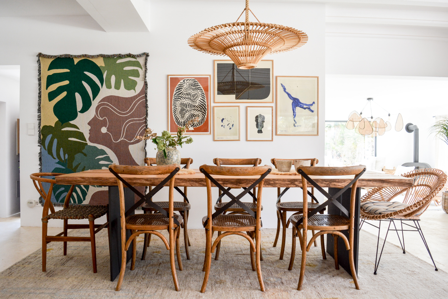
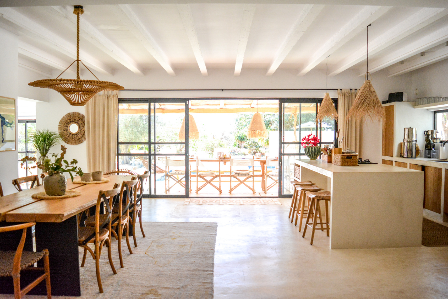
With a functional layout and a cozy atmosphere, the main house features a living and dining area connected to an open kitchen, designed as a central space for sharing and enjoying everyday life.

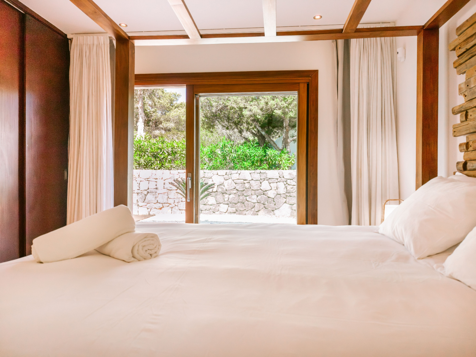
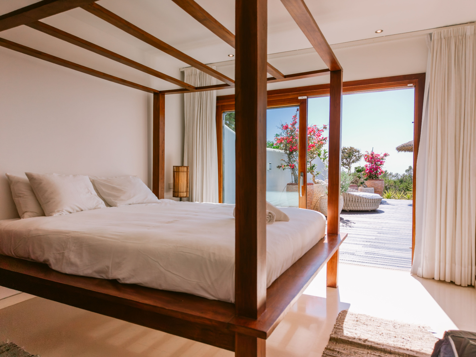
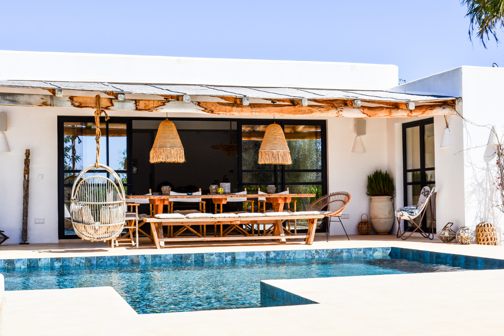
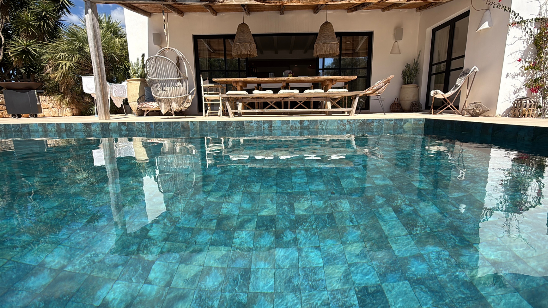
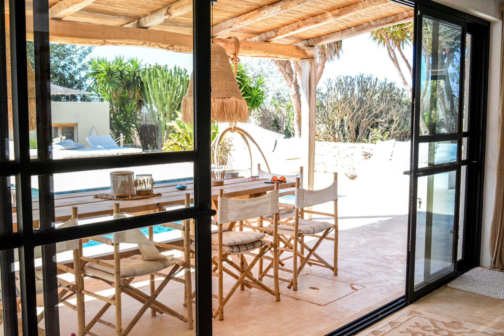
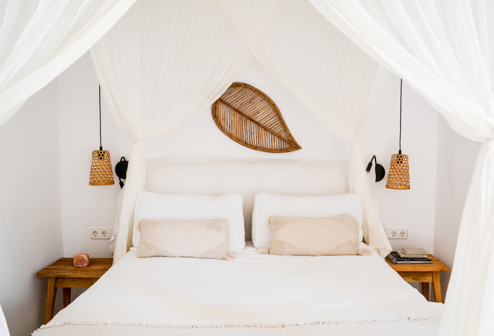
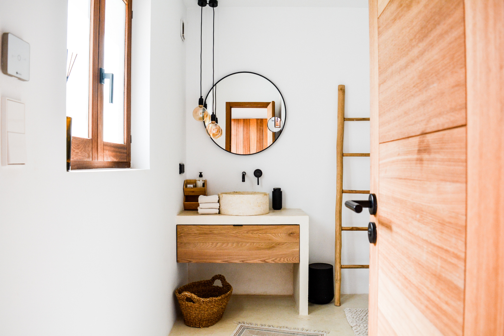
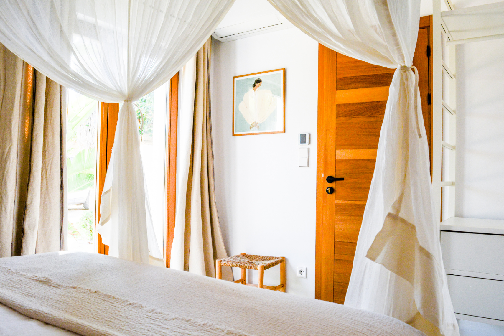
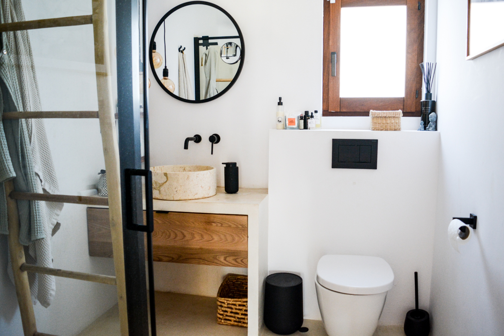
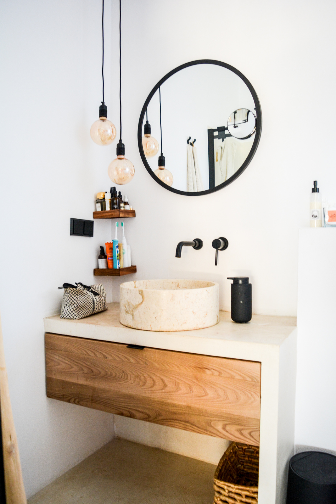
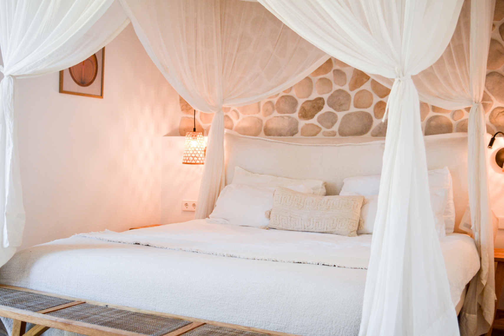
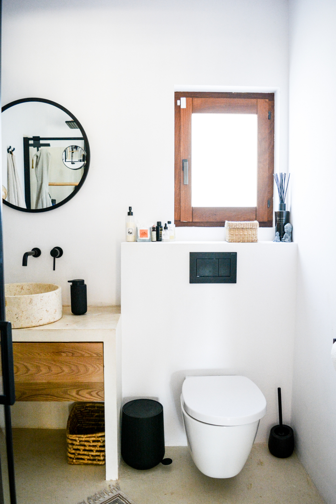
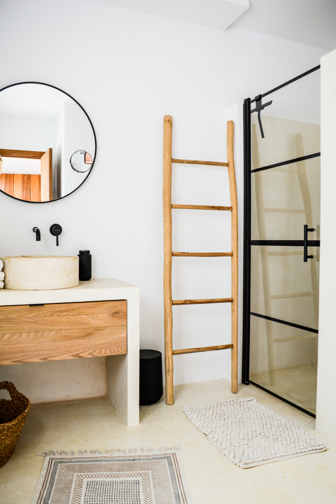
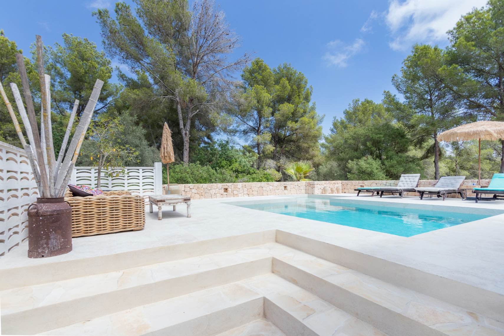
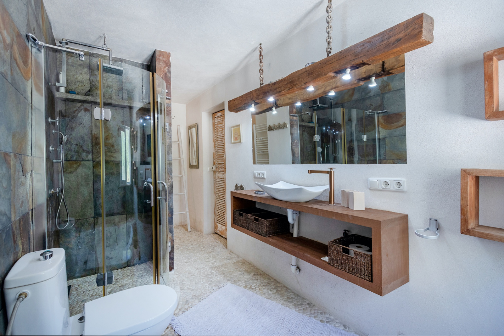
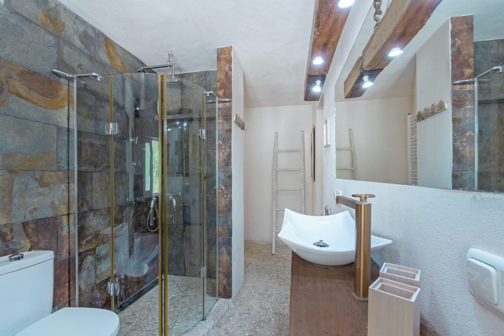
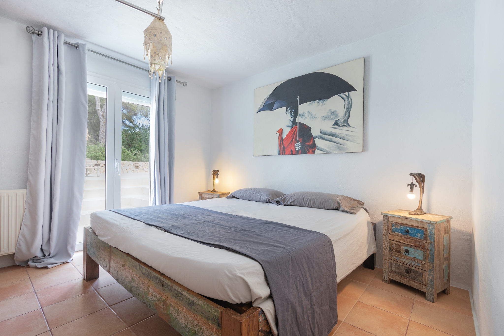
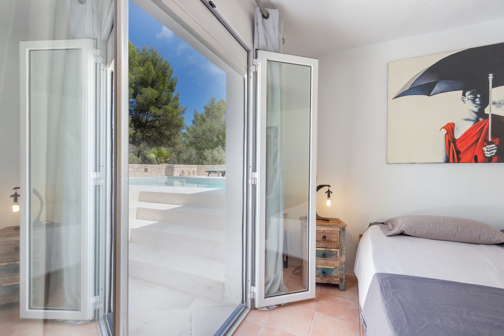
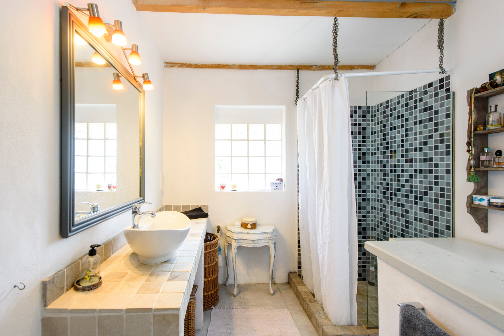
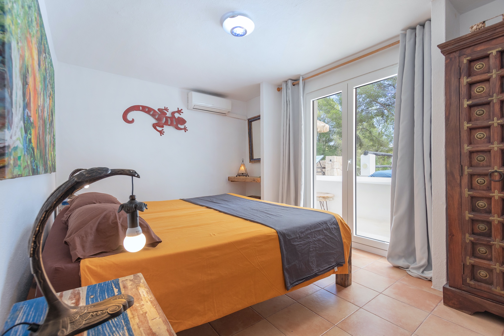
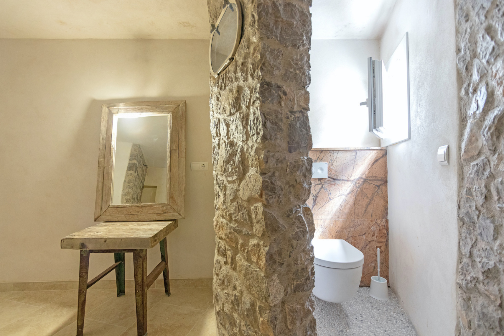
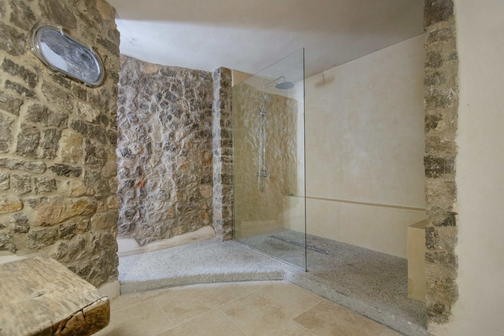
The residence includes two bedrooms with direct access to the pool terrace, a bathroom, and a spacious storage area. Its direct relationship with the outdoors fosters a relaxed lifestyle, where the terraces play a leading role.

Independent guest accommodation

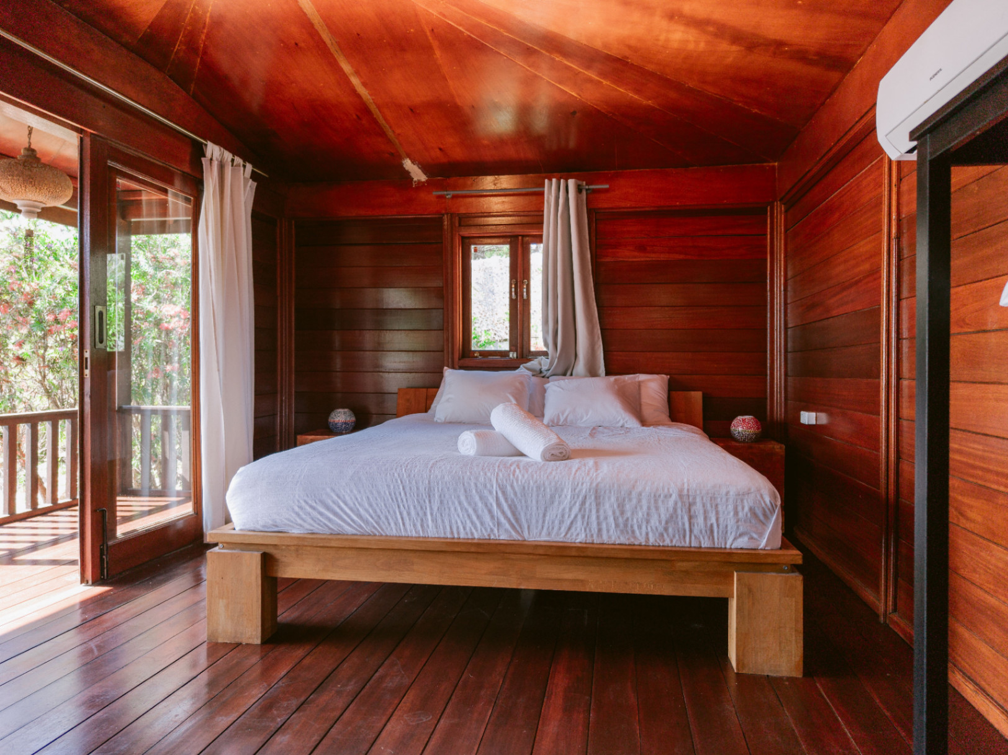
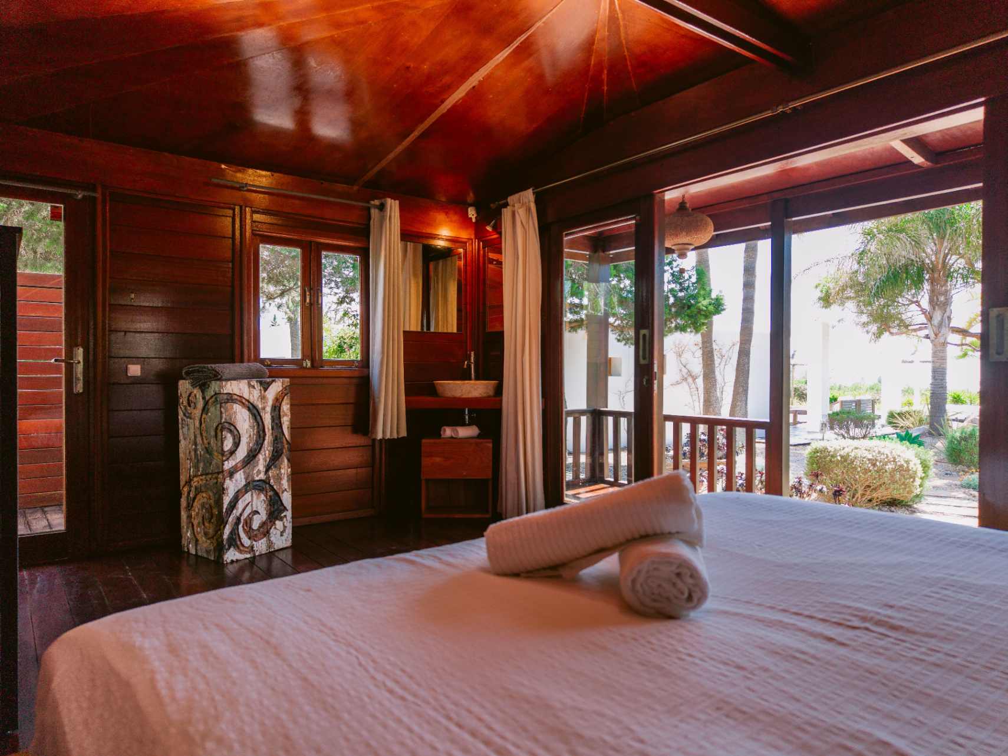
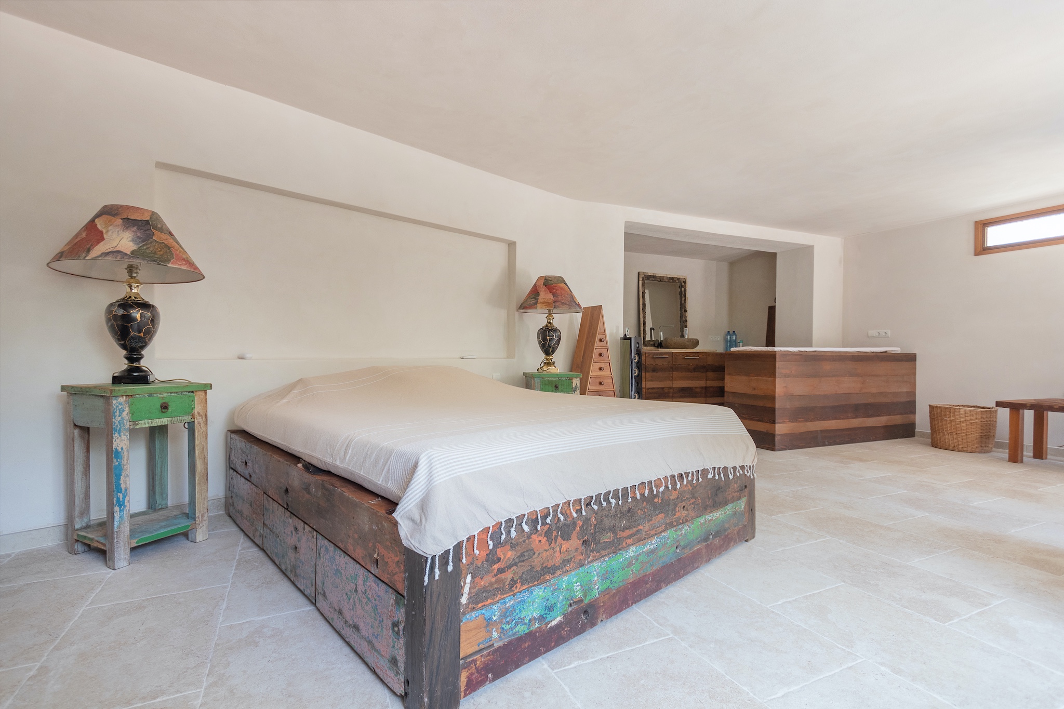
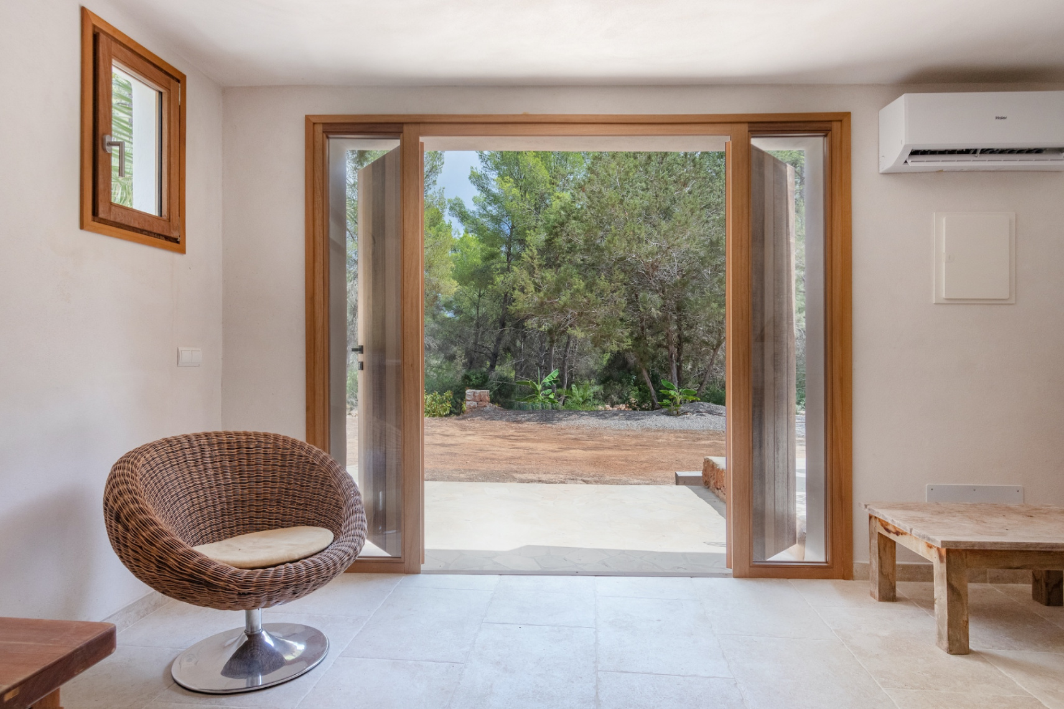
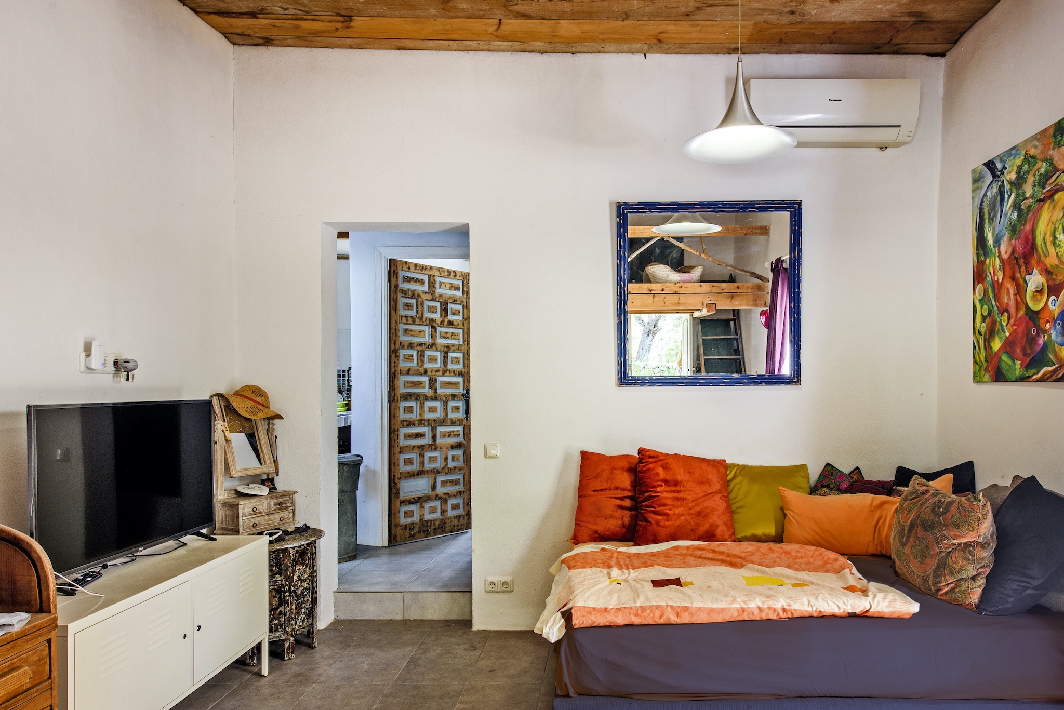
A second building offers an autonomous space, ideal for hosting guests comfortably while preserving the independence of each area. Its layout integrates a living room and bedroom in an open environment, accompanied by a kitchen and bathroom.

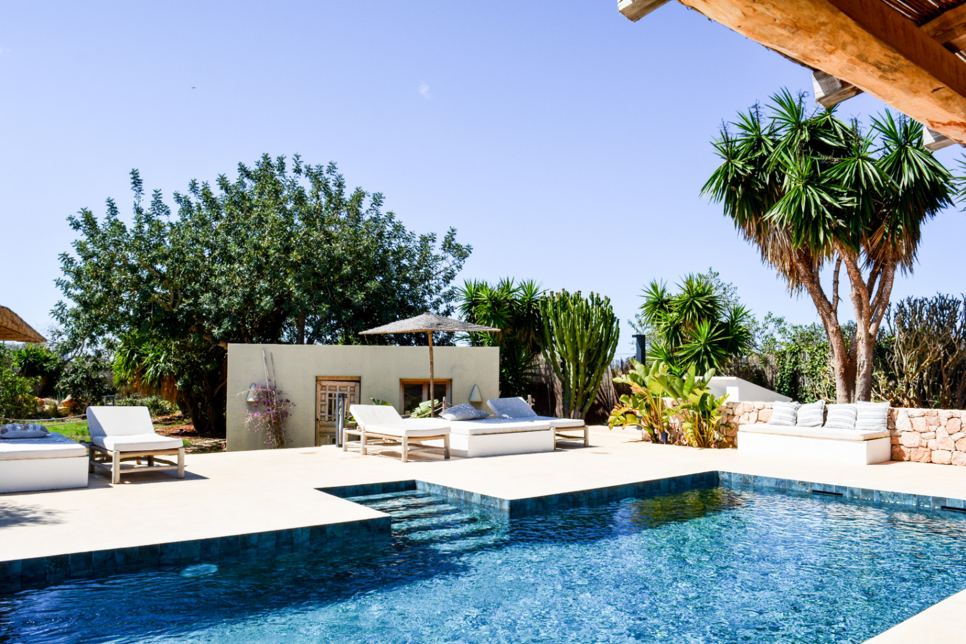
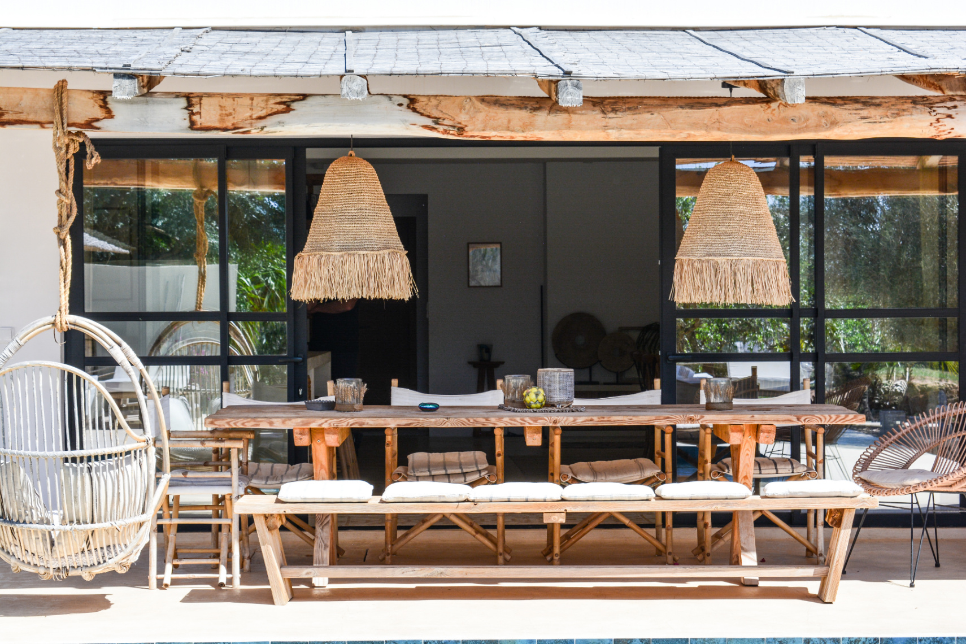
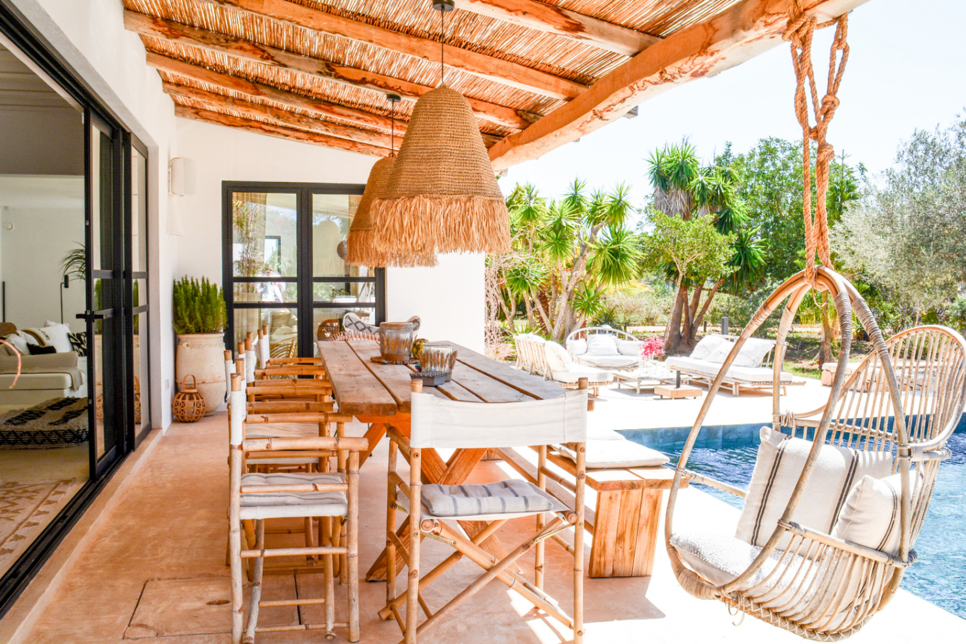
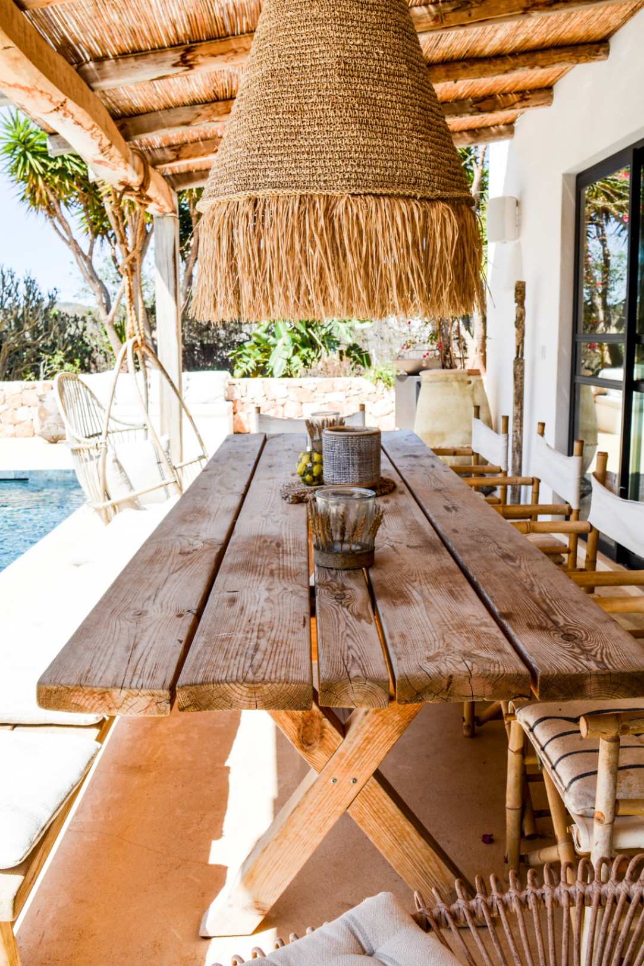
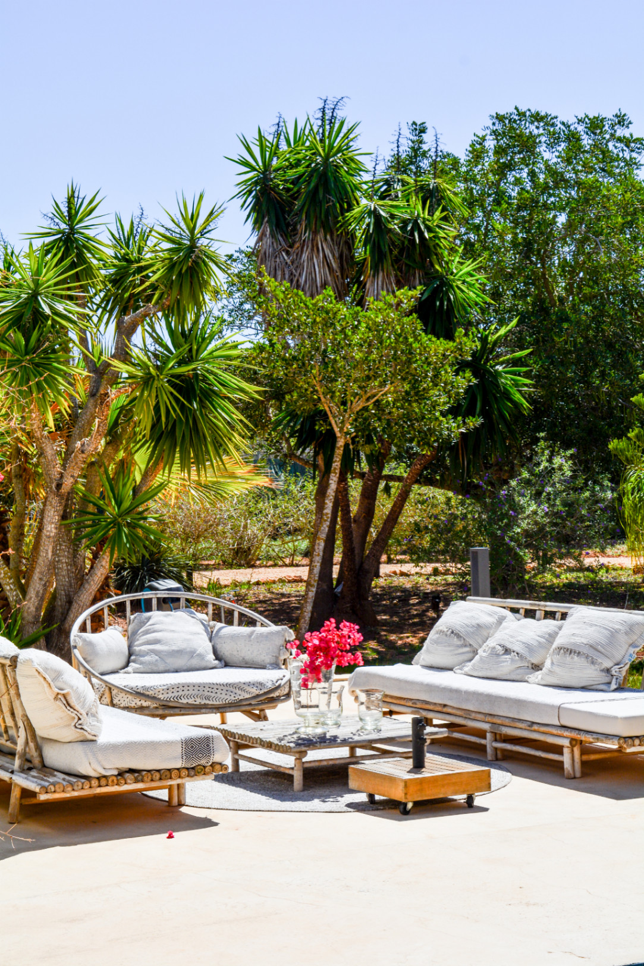
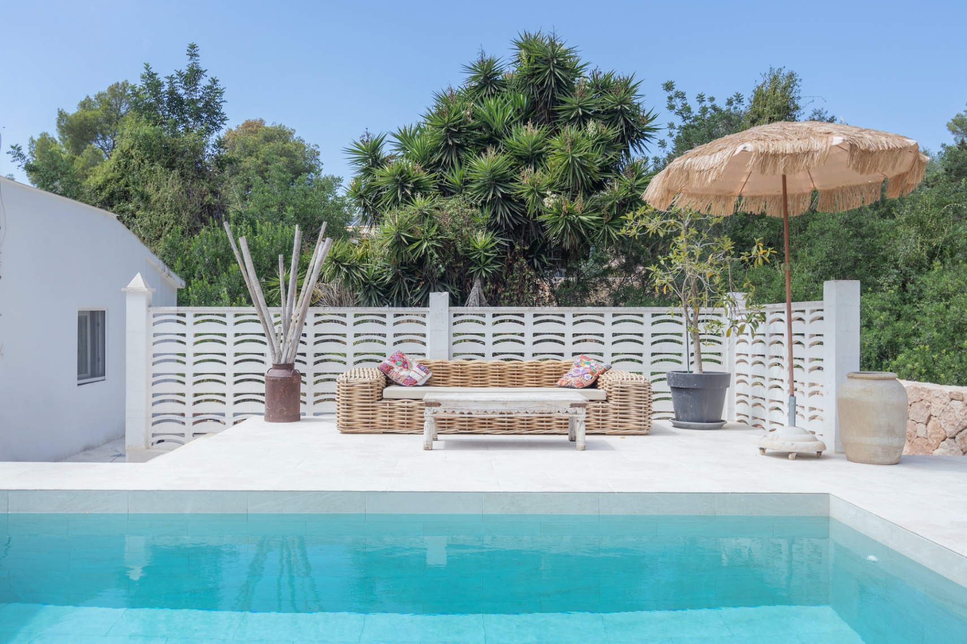
The terraces surrounding both buildings establish a natural connection between the spaces, creating different corners for resting, dining outdoors, or enjoying the tranquility of the estate.

Apartment with private access

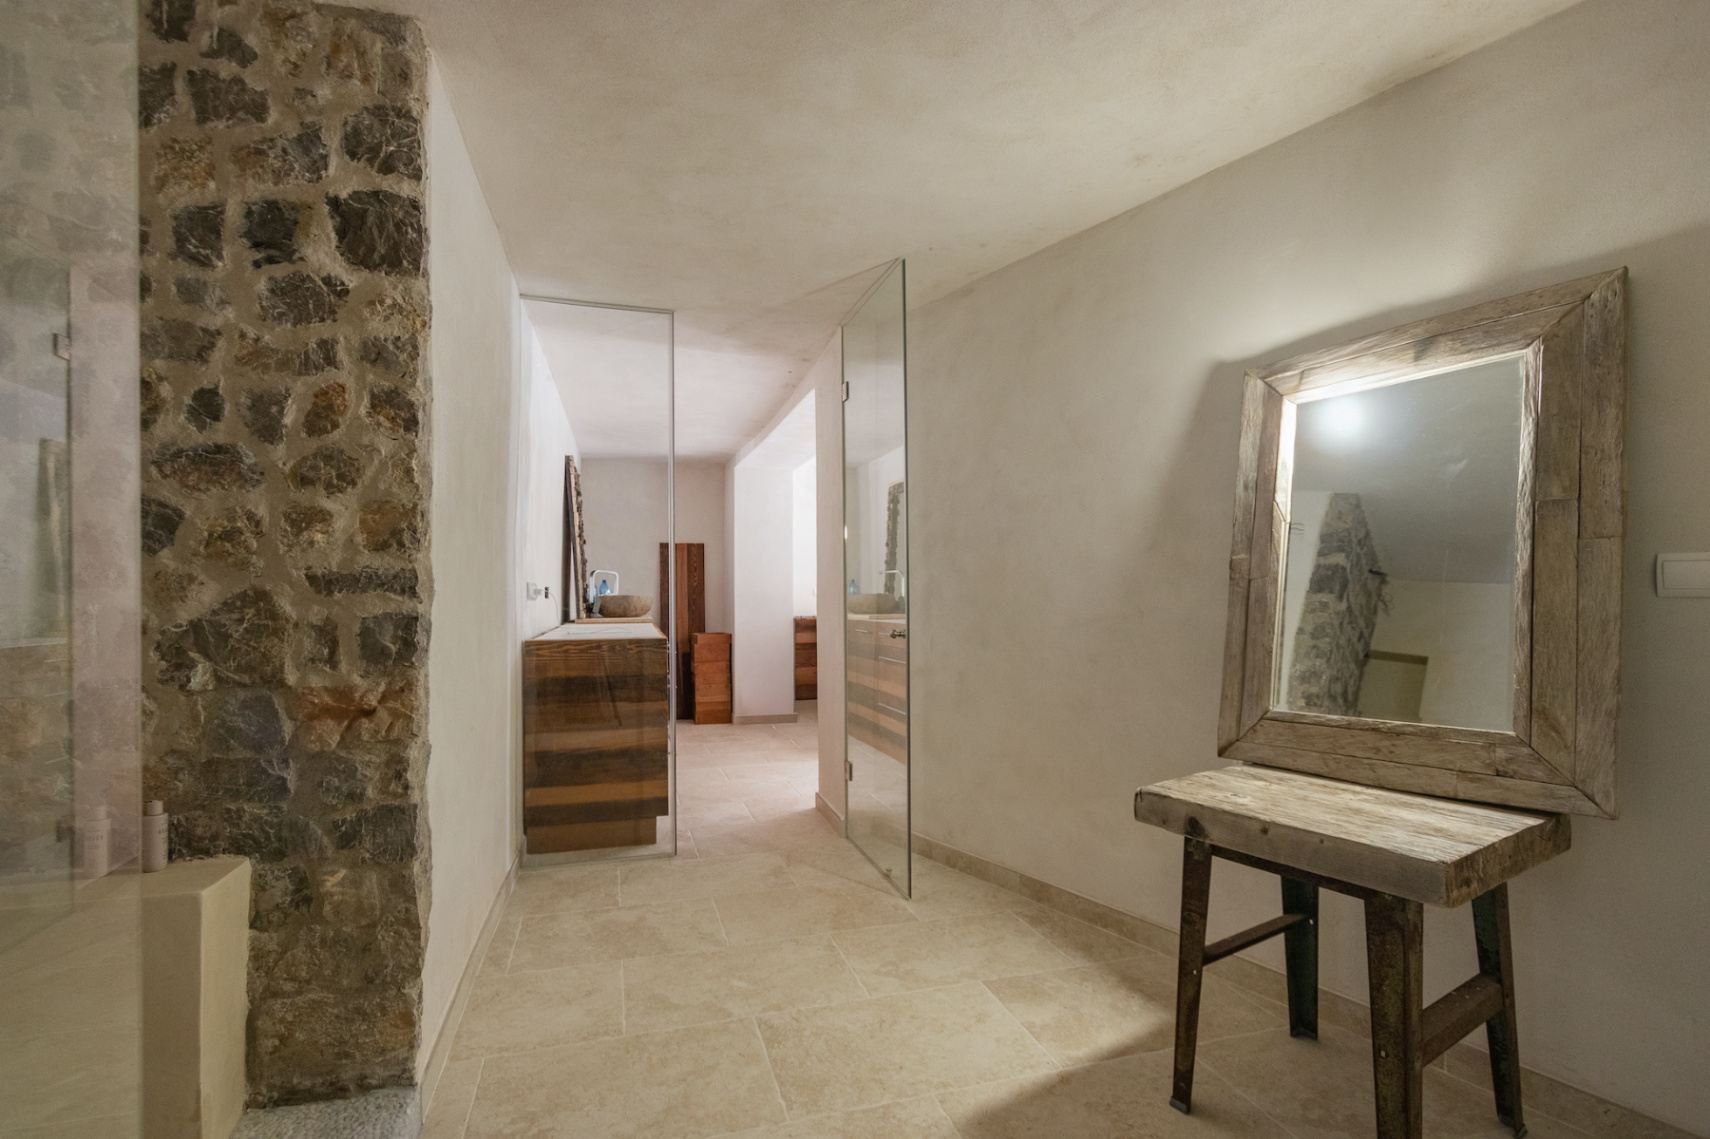
The third unit is located on a lower level, beneath the pool terrace, and has access via a staircase. Its interior consists of an open area that includes a living room and bedroom, an integrated kitchen, and a bathroom.

A small private terrace expands the living space and allows for enjoyment of the surroundings from a more secluded environment. Additionally, the existence of a direct independent access to the apartment adds an extra layer of autonomy and privacy.

An exterior designed to enjoy Ibiza

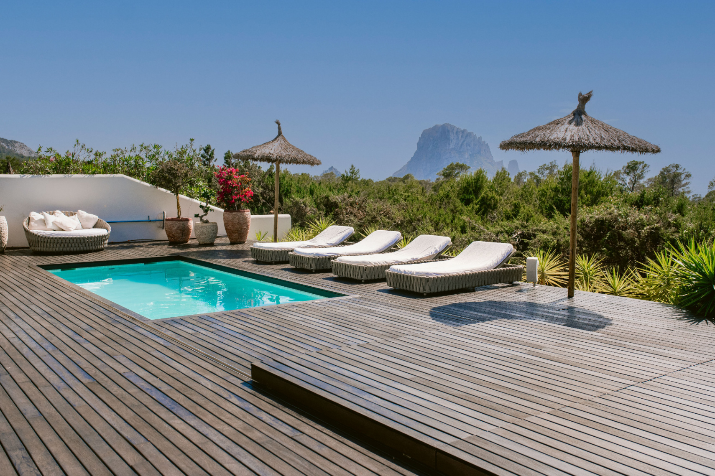
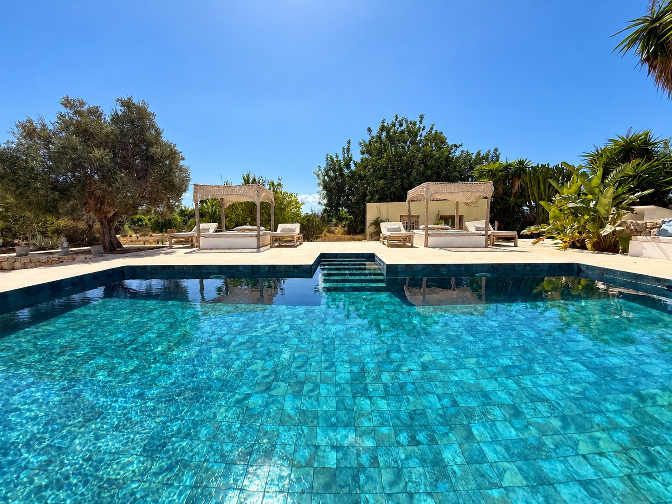
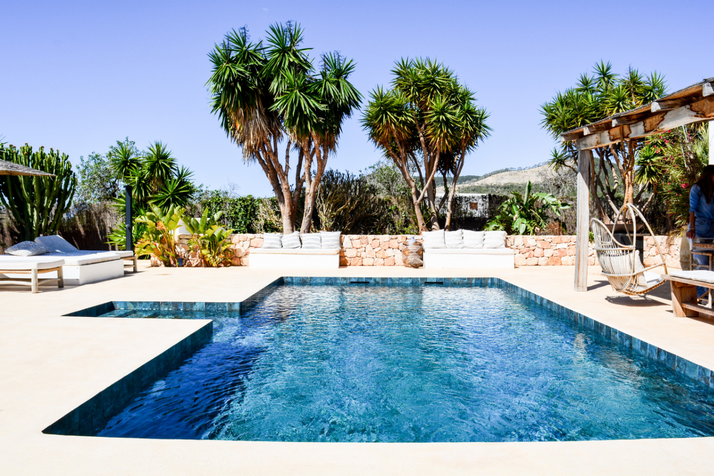
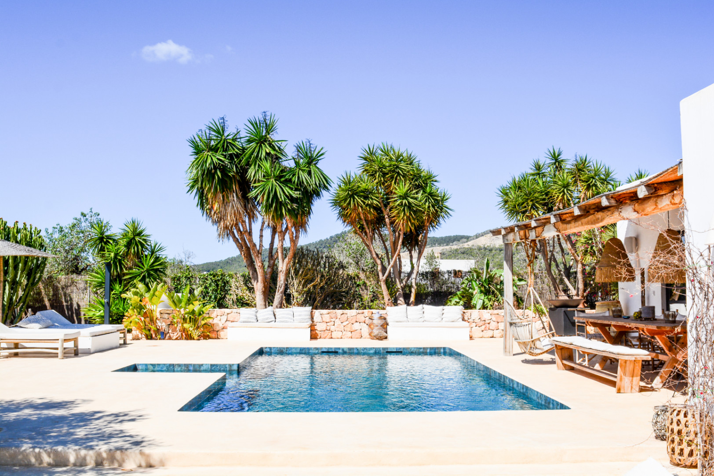
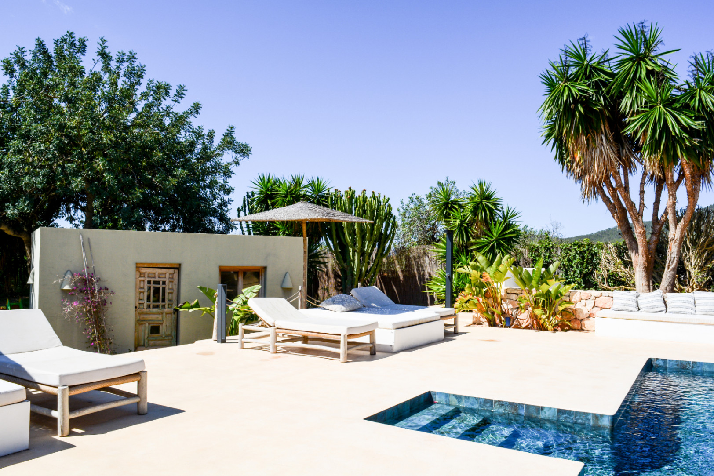
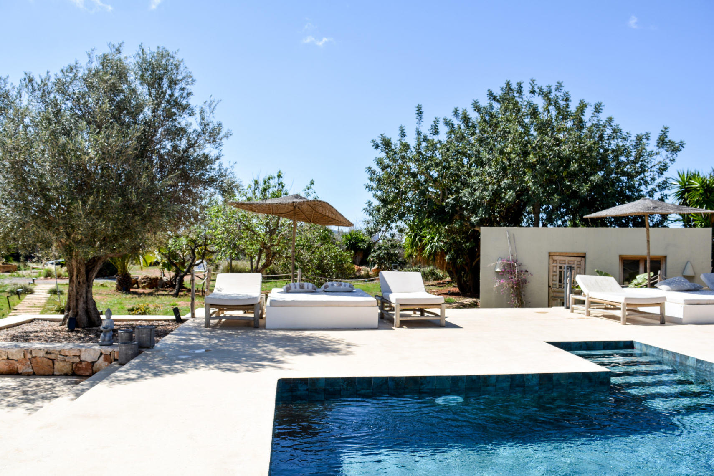
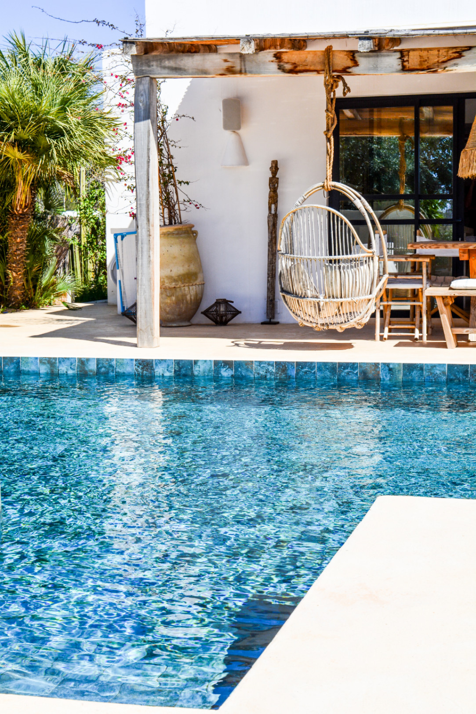
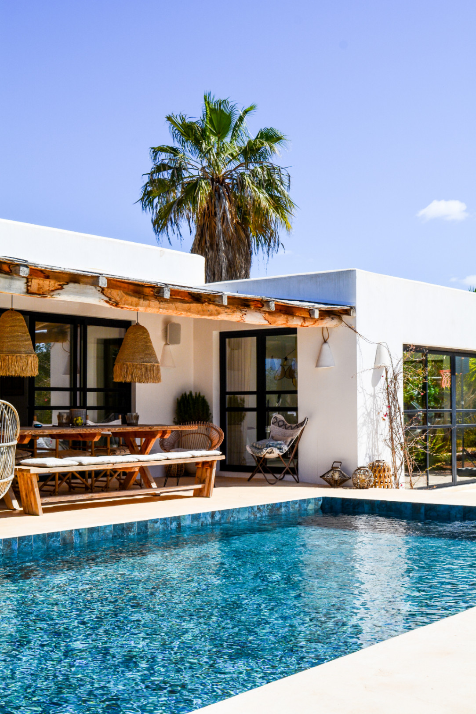
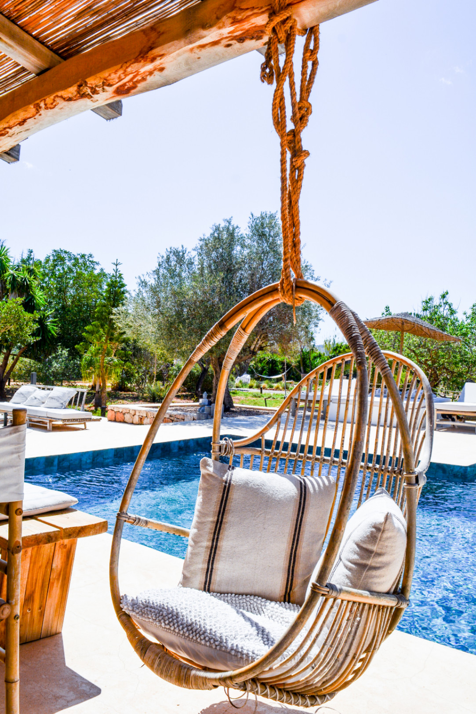
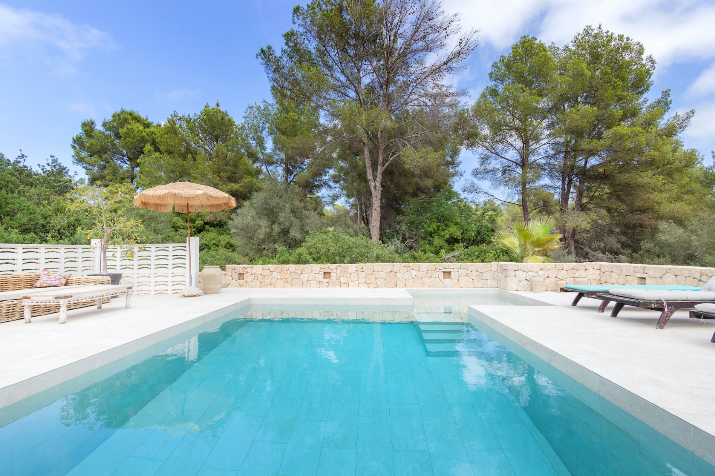
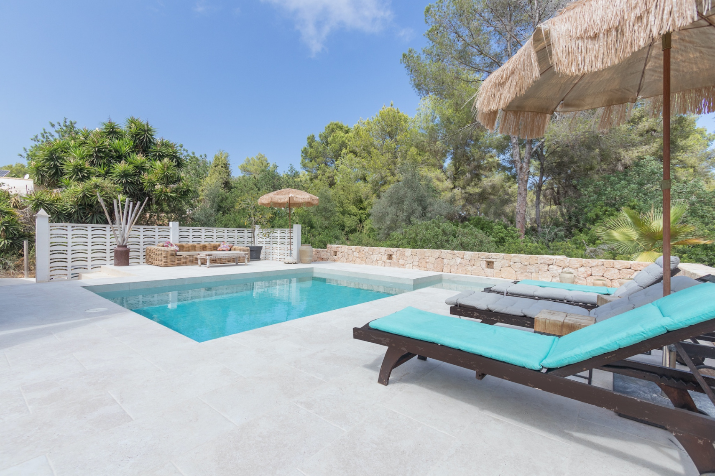
The pool area is one of the highlights of the estate. Nestled among the vegetation and the pine landscape, it offers an intimate space to relax and take advantage of the island's climate. The various terraces and outdoor spaces allow for alternating moments of sunbathing with more sheltered areas, always maintaining contact with nature.

The combination of independent buildings, open spaces, and sheltered corners gives the property a versatile character, suitable for both family use and for those who value having separate accommodations within the same estate.

A property with multiple possibilities

This estate represents an interesting opportunity for those who wish to enjoy a tranquil environment without giving up the proximity to some of the most emblematic beaches and towns of Ibiza. Its large plot, the distribution into three units, and the prominence of outdoor spaces make it especially attractive for those seeking privacy, independence, and a Mediterranean lifestyle.

Beyond its dimensions, it stands out for the way its different environments integrate into the landscape, offering a residential experience linked to nature and the authentic character of the island.

Property features

  1. Plot of approximately 4,572 m².
  2. Approximate built area of 293 m².
  3. Three independent living units.
  4. Main house with two bedrooms.
  5. Guest house with open-plan living and bedroom area.
  6. Independent apartment with a small private terrace.
  7. Pool surrounded by Mediterranean vegetation.
  8. Various open and covered terraces.
  9. Pre-installation for heating.
  10. Water supply via two cisterns, of 12,000 and 8,000 liters.
  11. Connection to the public electricity grid.
  12. Air conditioning in living areas and bedrooms.
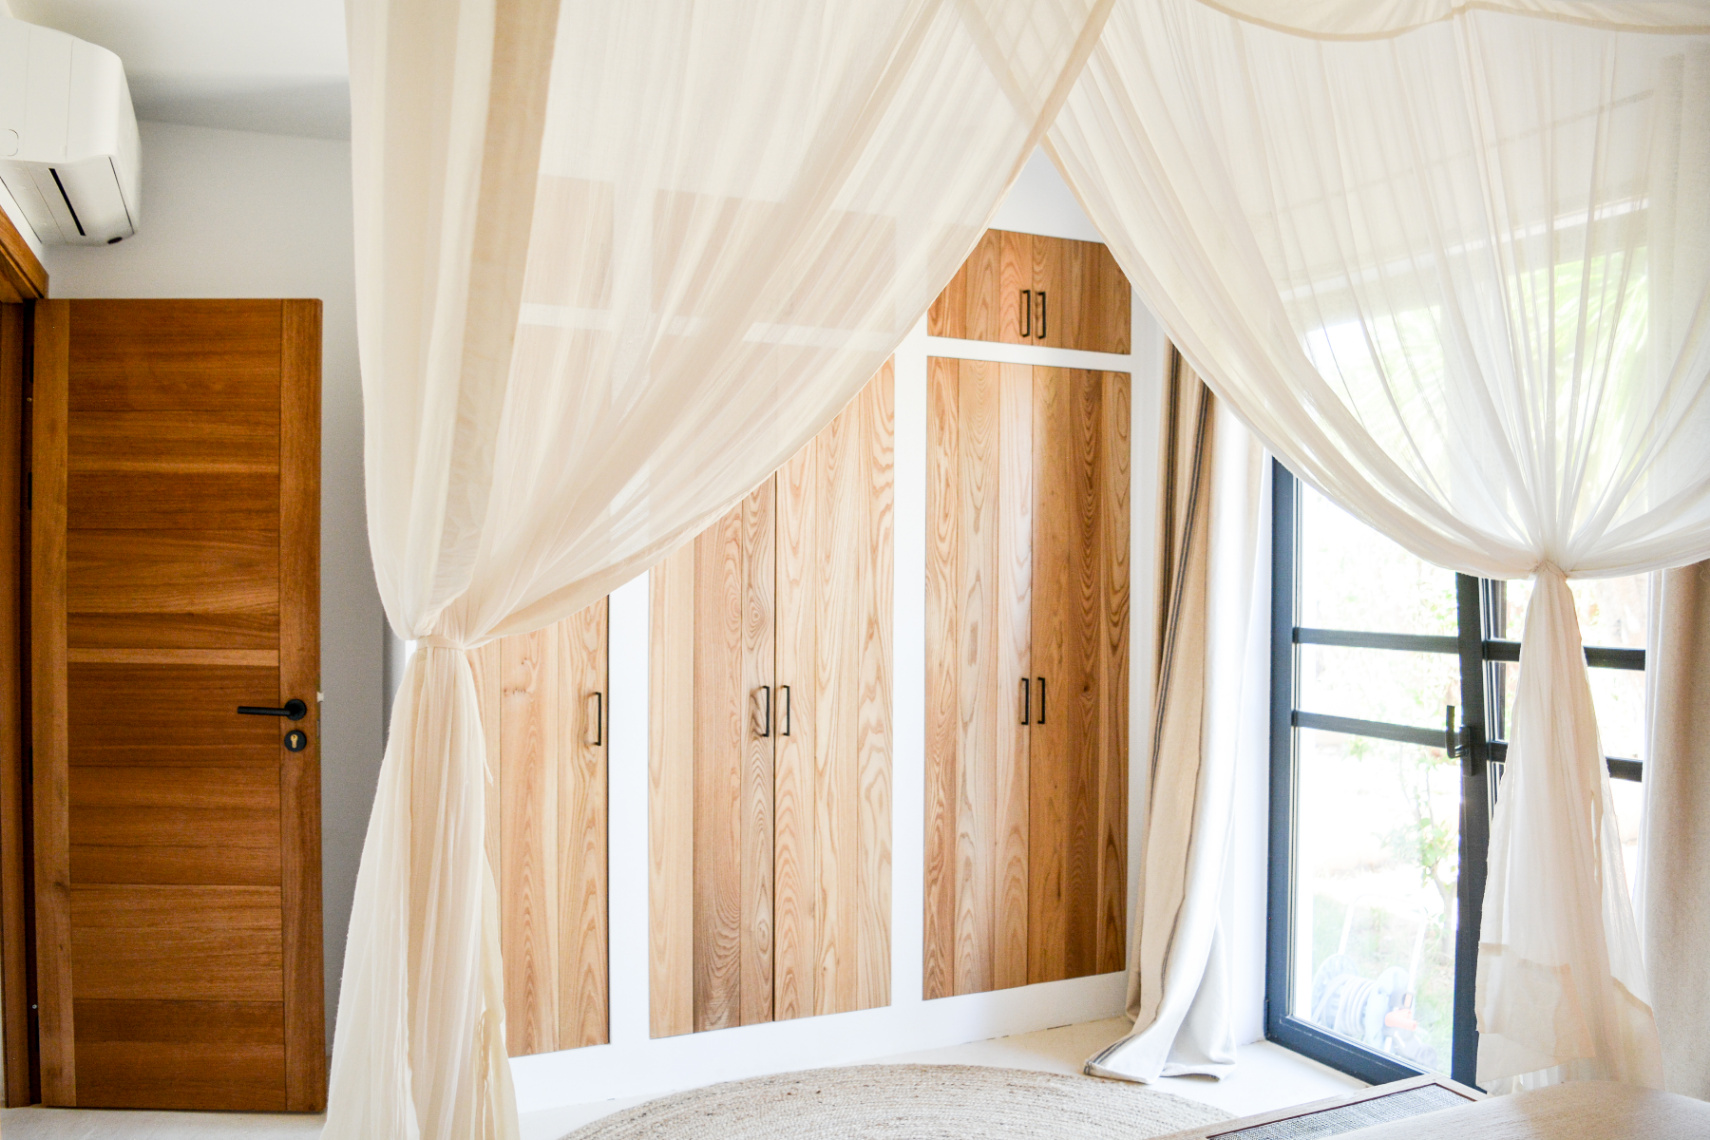
  13. Several storage spaces.
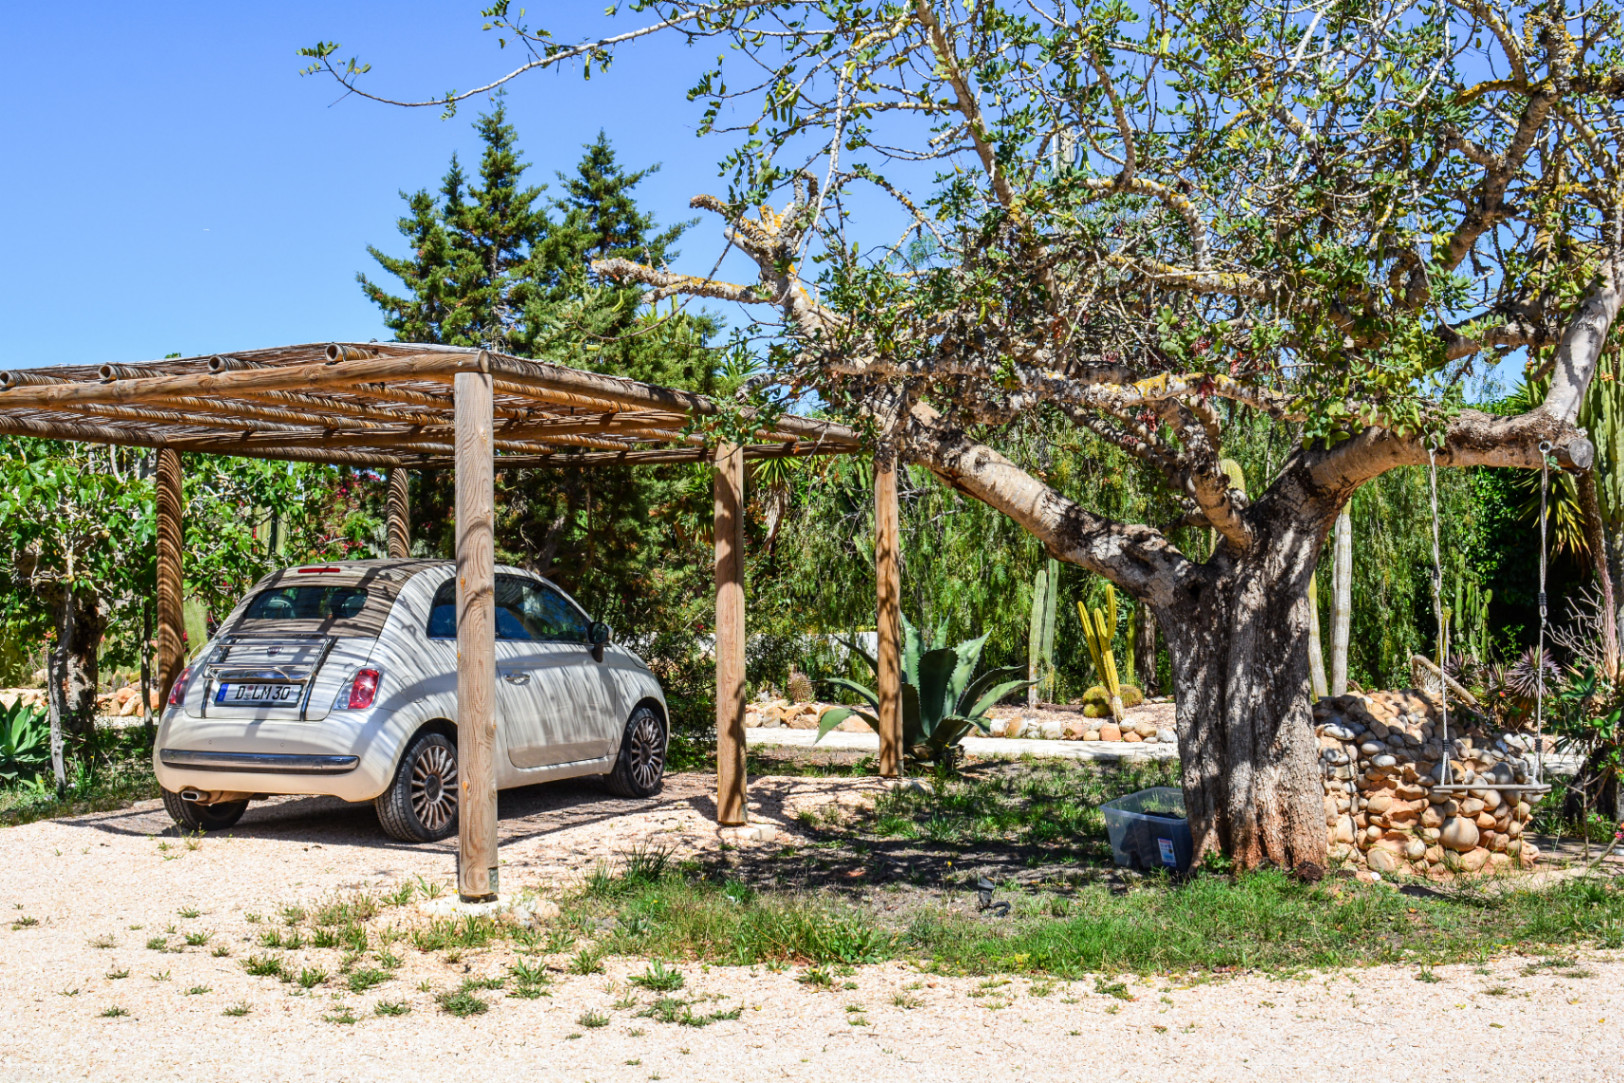
  14. Parking spaces.

For sale with V.I.S. Real Estate


Show more
Features
  • Type:House
  • Bedrooms: 4
  • Town:Sant Josep de sa Talaia
  • Bathrooms: 3
  • Area:ES Cubells
  • Living rooms:1
  • Views:National Park
  • Dining rooms:1
  • Plot size:4.572 m2
  • Kitchen:Furnished
  • Usable area:293 m2
  • Constructed area:293 m2
  • Heating:Heat pumps
  • Storage room:Yes
  • Pool:Yes
  • Air conditioning:Hot/Cold
  • Open terrace:Yes
  • Covered terrace:Yes
  • Double glazing:Yes
  • Fenced plot:Yes
  • Garage:Yes
Approximate location

ENERGY CERTIFICATION SCALE

Consumption

Emissions kg CO2/m2 year

A
B
C
D
E
F
G

*This information is subject to errors and is not part of any contract. The offer can be modified or withdrawn without prior notice. The price does not include the costs of the purchase. Official Register of Estate Agents of the Balearic Islands (ROAIIB): GOIBE586263/2024

Please enter your name
Please provide a valid email address
This field is required
You might like these properties too

Exclusive residence in Cala Carbó with endle ...
Precio
2.350.000 €
Located on the exclusive west coast of Ibiza, this...
© 2026 V.I.S. Inmobiliaria
- All Rights Reserved
Manage consent

We use our own and third-party cookies to personalize the web, analyze our services and show you advertising based on your browsing habits and preferences. For more information visit our Cookies Policy

Accept cookies Configuration Reject cookies